Leave a Message

Thank you for your message. We will be in touch with you shortly.

218 Apollo # 3
218 Apollo # 3
218 Apollo # 3
218 Apollo # 3
218 Apollo # 3
218 Apollo # 3
218 Apollo # 3
218 Apollo # 3
218 Apollo # 3
218 Apollo # 3
218 Apollo # 3
218 Apollo # 3
218 Apollo # 3
218 Apollo # 3
218 Apollo # 3
218 Apollo # 3
218 Apollo # 3
218 Apollo # 3
218 Apollo # 3
218 Apollo # 3
218 Apollo # 3
218 Apollo # 3
218 Apollo # 3
218 Apollo # 3
218 Apollo # 3
218 Apollo # 3
218 Apollo # 3
218 Apollo # 3
218 Apollo # 3
218 Apollo # 3
218 Apollo # 3
218 Apollo # 3
218 Apollo # 3
218 Apollo # 3
218 Apollo # 3
218 Apollo # 3
SEE ALL PHOTOS
218 Apollo # 3
218 Apollo # 3
218 Apollo # 3
218 Apollo # 3
218 Apollo # 3
218 Apollo # 3
218 Apollo # 3
218 Apollo # 3
218 Apollo # 3
218 Apollo # 3
218 Apollo # 3
218 Apollo # 3
218 Apollo # 3
218 Apollo # 3
218 Apollo # 3
218 Apollo # 3
218 Apollo # 3
218 Apollo # 3
218 Apollo # 3
218 Apollo # 3
218 Apollo # 3
218 Apollo # 3
218 Apollo # 3
218 Apollo # 3
218 Apollo # 3
218 Apollo # 3
218 Apollo # 3
218 Apollo # 3
218 Apollo # 3
218 Apollo # 3
218 Apollo # 3
218 Apollo # 3
218 Apollo # 3
218 Apollo # 3
218 Apollo # 3
218 Apollo # 3
Courtesy of EXP Realty of California, Inc
Sold

218 Apollo # 3

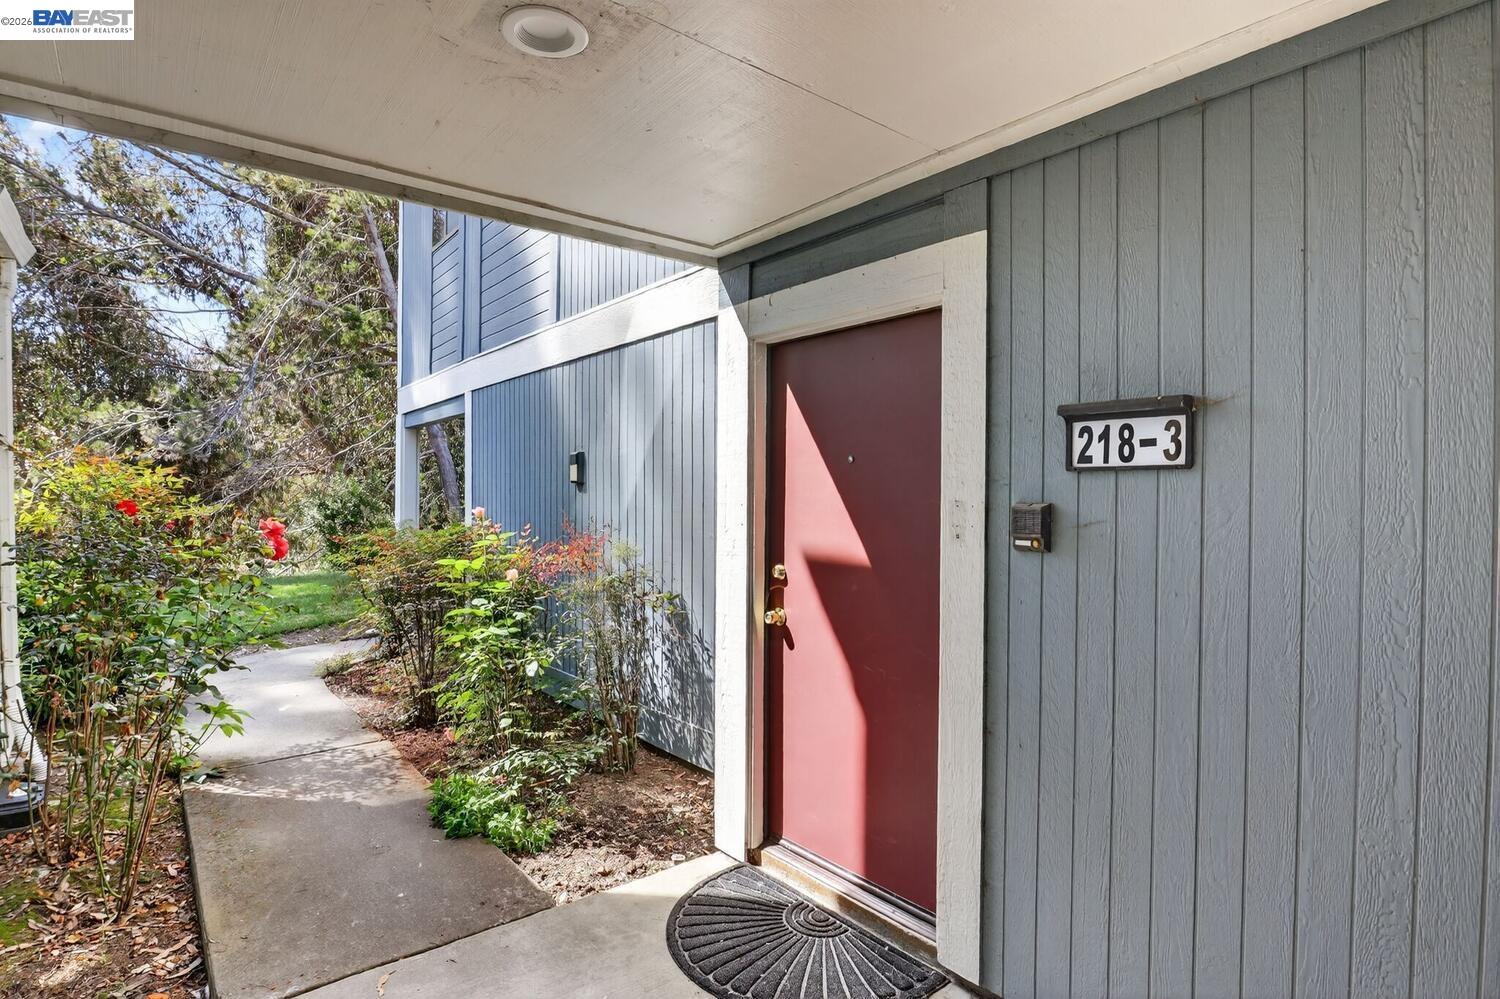
218 Apollo # 3, Hercules, CA 94547

$450,000
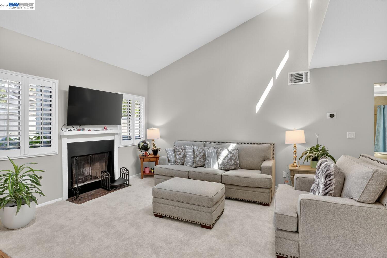
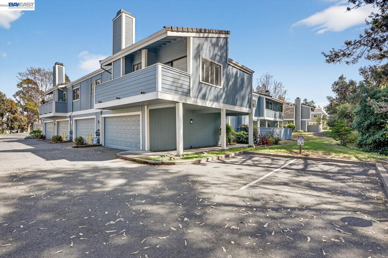
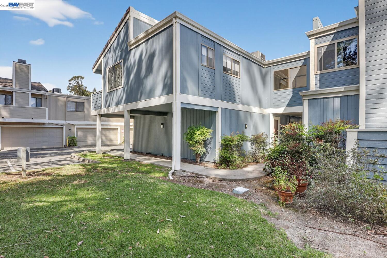
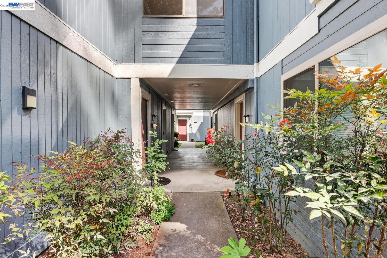
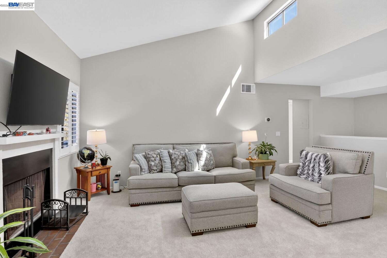
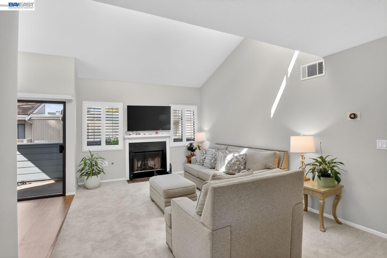
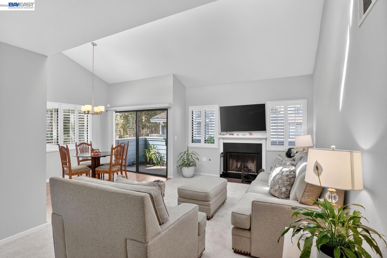
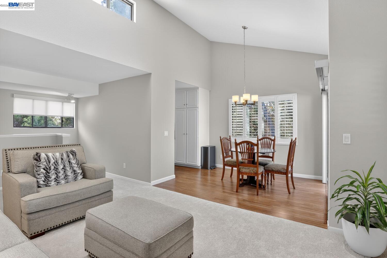
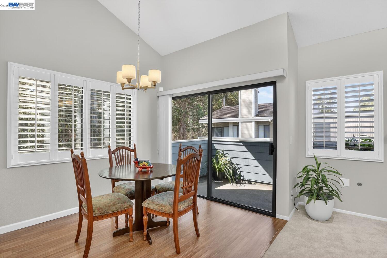
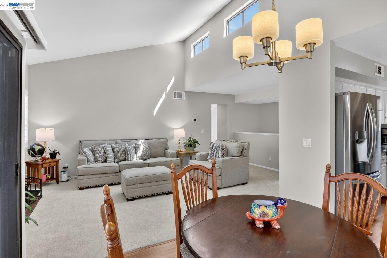
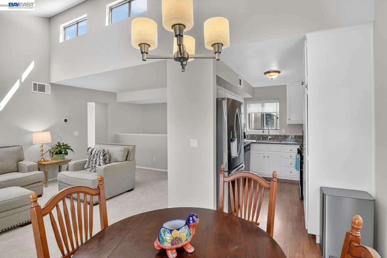
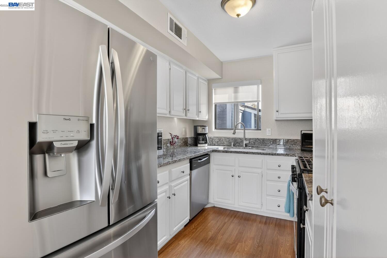
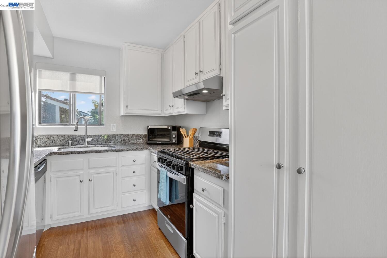
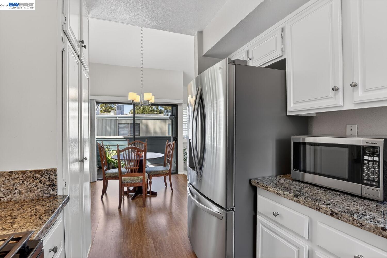
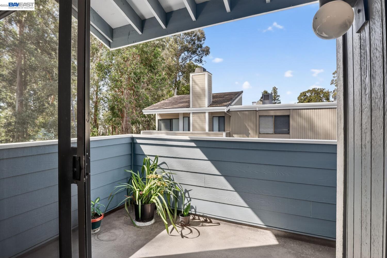
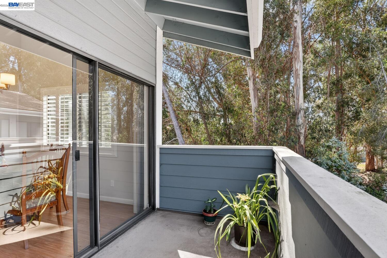
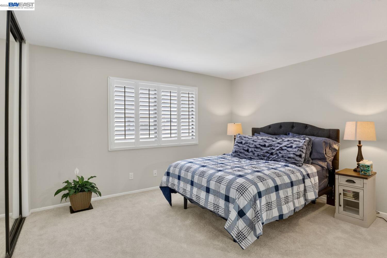
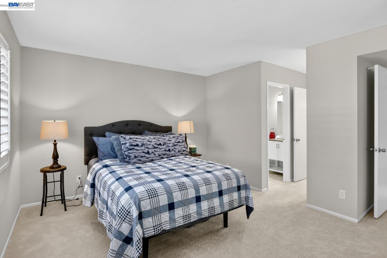
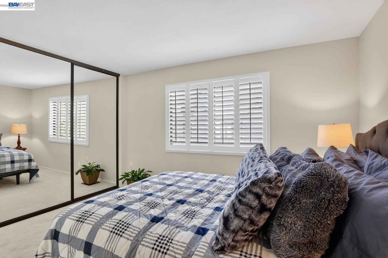
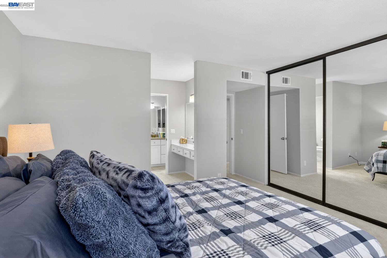
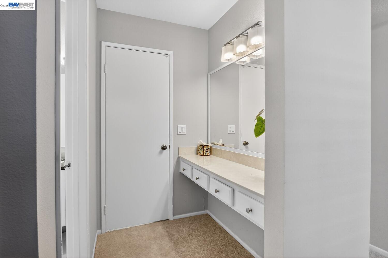
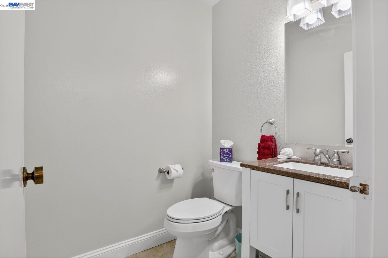
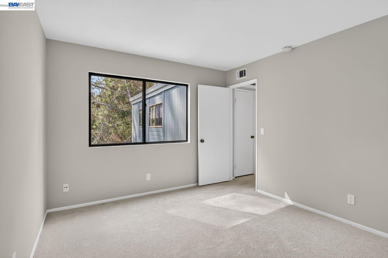
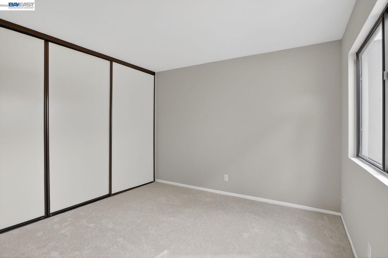
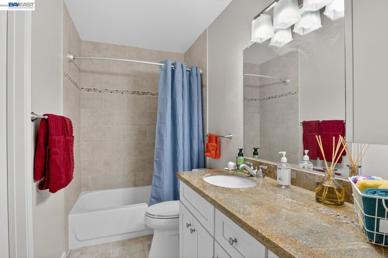
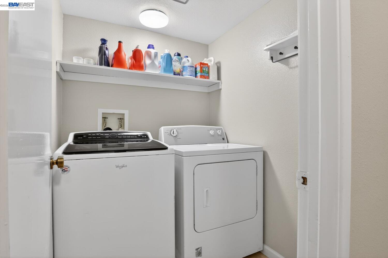
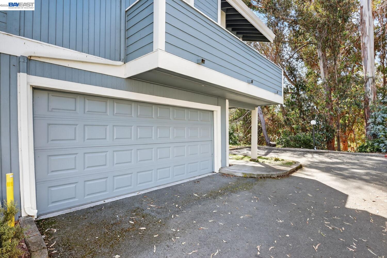
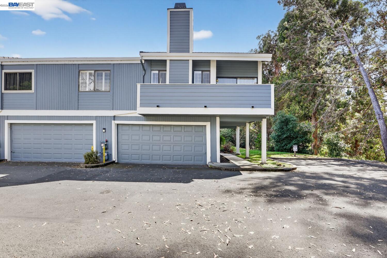
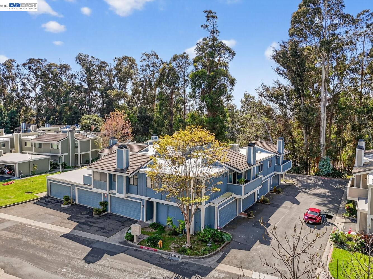
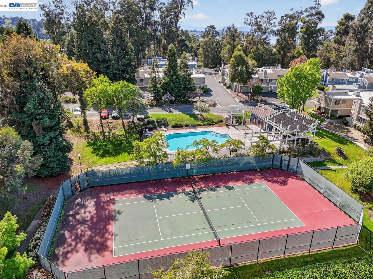
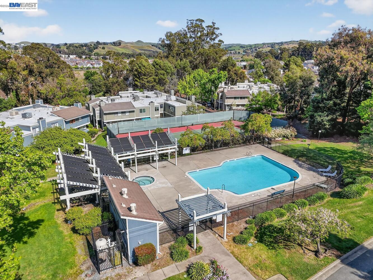
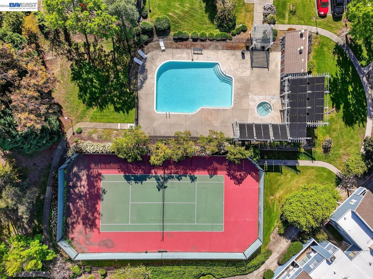
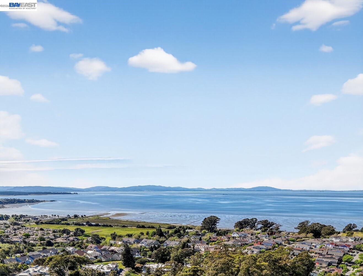
Come see this move-in ready condo with a bright open floor plan, vaulted ceilings and abundant natural light. The main living area is inviting with a cozy, gas fireplace, fresh interior paint, and newly installed carpeting. The updated kitchen boasts stainless steel appliances, white shaker cabinetry, granite counters and matching granite backsplash perfect for everyday cooking or entertaining. The primary suite includes a half bath, ample closet space, and mirrored closet doors while the second bedroom is open and naturally bright. New carpeting has been installed in both bedrooms. The renovated full bath features granite counters, designer vanity, and a tiled tub/shower surrounding. Stylish, designer plantation shutters and shades are found throughout the home. Central heating and cooling systems are controlled by a nest thermostat. The corner location adds privacy, while the in-unit laundry and 2-car garage provide convenience and storage. Centrally located, this unit is steps away from peaceful trails and community pools/spa/tennis courts. The popular San Francisco Bay trail, local shopping plazas and major roads/I-80/highway 4 are just a minutes' drive.

2
beds

2
baths

1,022 Sq.Ft. LIVING AREA

806 Sq.Ft. lot

Michael Garcia

Michael Garcia

Features & Amenities

Interior

  • total bedrooms2
  • Total bathrooms2
  • full bathroom1
  • Laundry room Dryer, Washer, In Unit
  • Flooring Laminate, Carpet
  • Fireplace Living Room
  • APPLIANCES Gas Range, Microwave, Free-Standing Range, Refrigerator, Dryer, Washer
  • other interior Features No Additional Rooms, Updated Kitchen

Area & Lot

  • Status Sold
  • Date Sold June 15, 2026
  • Living Area1,022 Sq.Ft.
  • Total Area1,022 Sq.Ft.
  • Lot Area806 Sq.Ft.
  • MLS® ID41129284
  • TypeCondo
  • YEAR BUILT1984
  • Architecture StylesContemporary
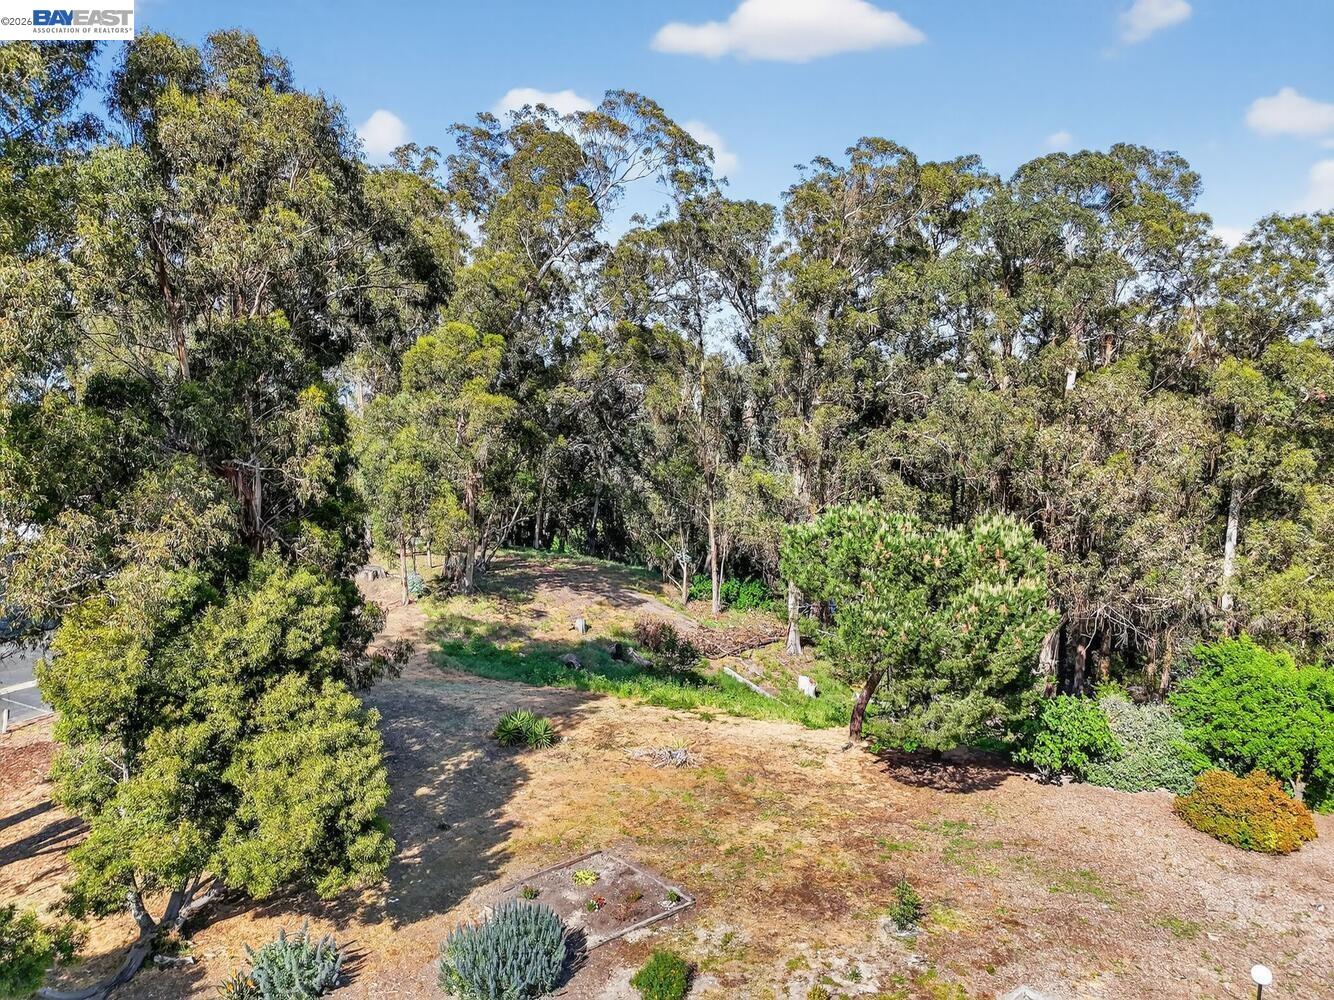
  • View DescriptionTrees/Woods

Exterior

  • STORIES1
  • Garage Space2.0
  • water SourceSee Remarks
  • PoolIn Ground, Fenced, Community
  • lot featuresZero Lot Line
  • parkingGarage, Garage Door Opener
  • HEAT TYPEForced Air
  • AIR CONDITIONINGCentral Air
  • sewerPublic Sewer
  • SubstructureSlab
  • HOA AmenitiesGreenbelt, Pool, Spa/Hot Tub, Tennis Court(s), BBQ Area, Guest Parking, Picnic Area, Trail(s)
  • security FeaturesCarbon Monoxide Detector(s), Smoke Detector(s)

Financial

  • Sales Price$450,000
  • HOA $615/mo

Work With Us

Extensive Bay Area market expertise and a track record of exceptional results are just the beginning when you work with the Garcia Real Estate Team. As we continually enhance our client services and elevate your experience, our unwavering commitment is to not only meet but exceed your expectations at every step. Your success is our top priority.

Follow Me on Instagram