Leave a Message

Thank you for your message. We will be in touch with you shortly.

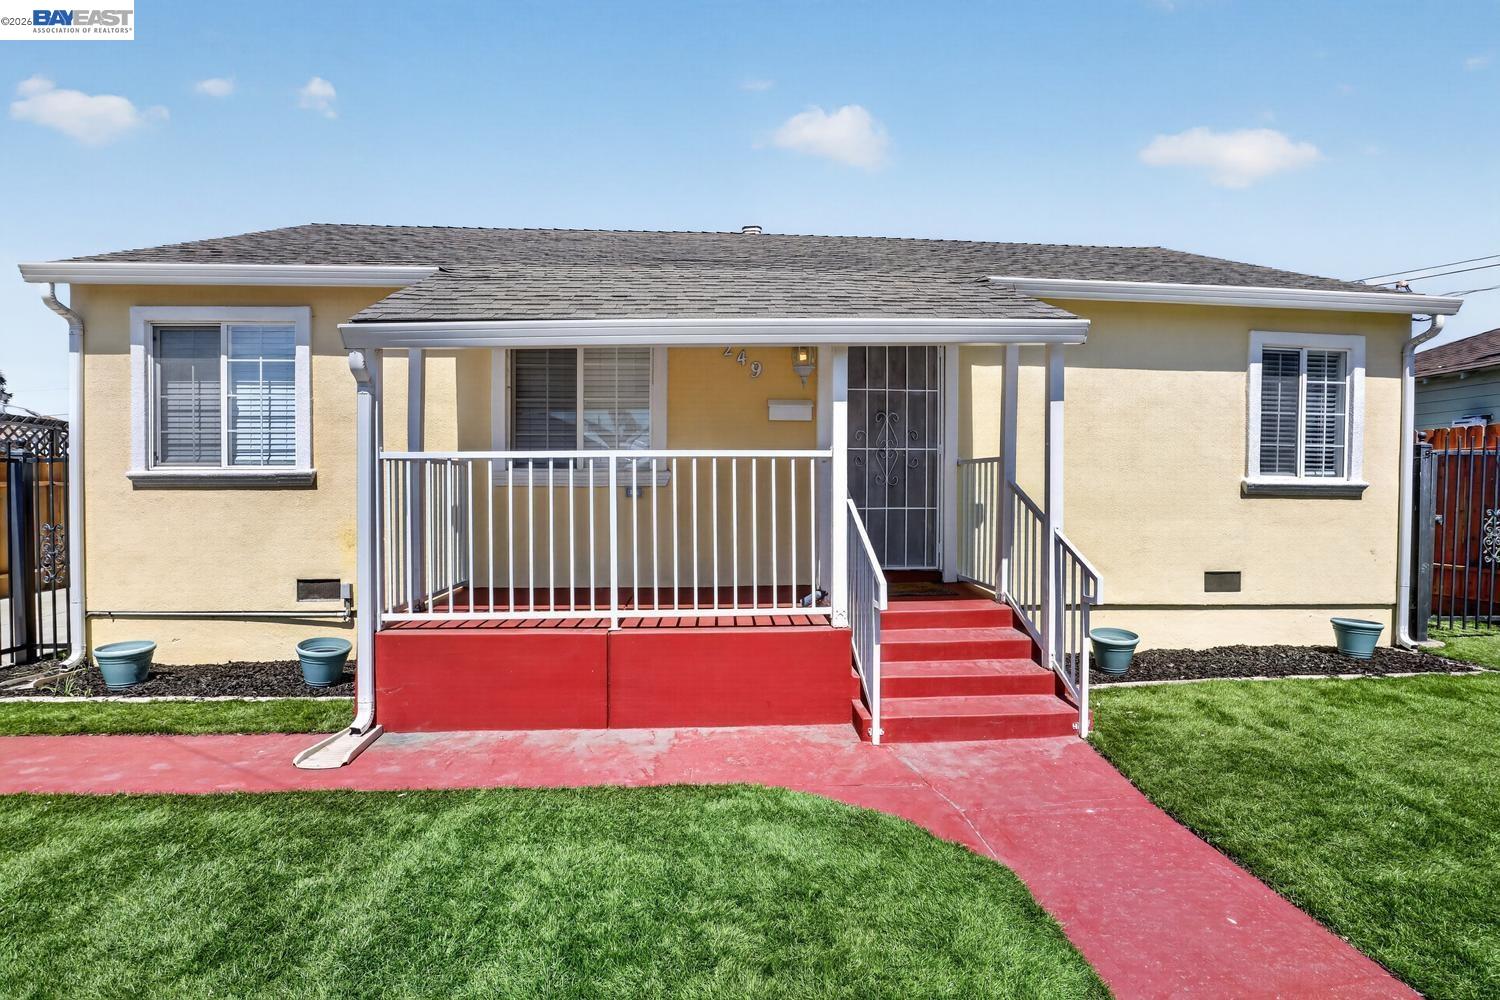
Single-story yellow stucco house with a covered porch, white railings, and a red walkway across the lawn.
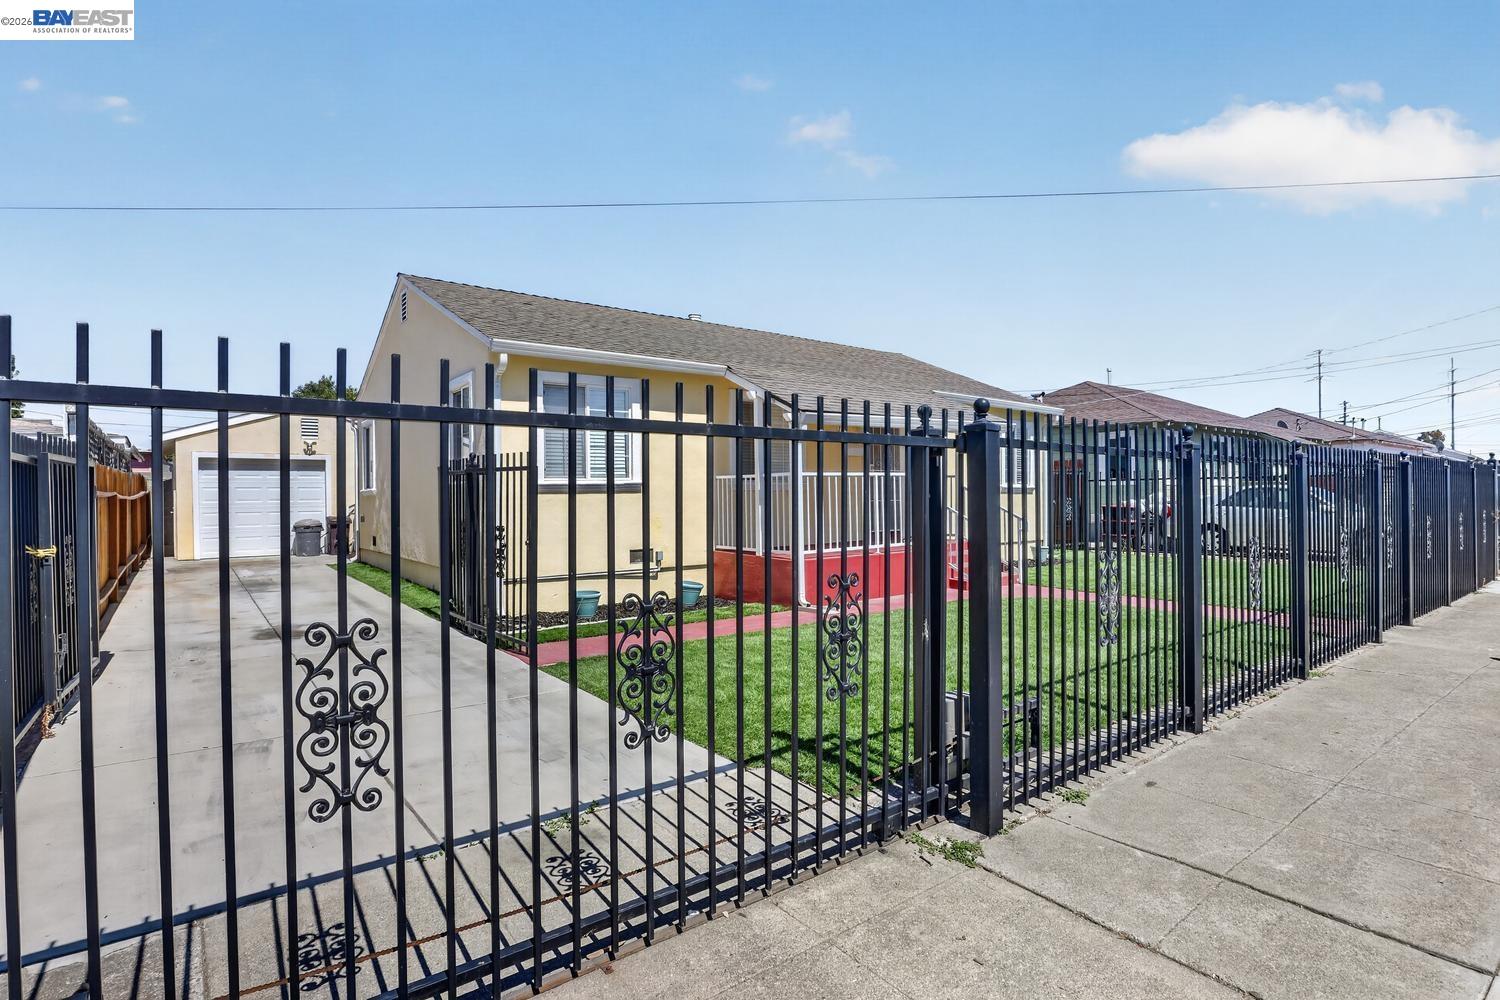
Beige house behind a tall black metal fence, with a driveway, detached garage, and small front lawn.
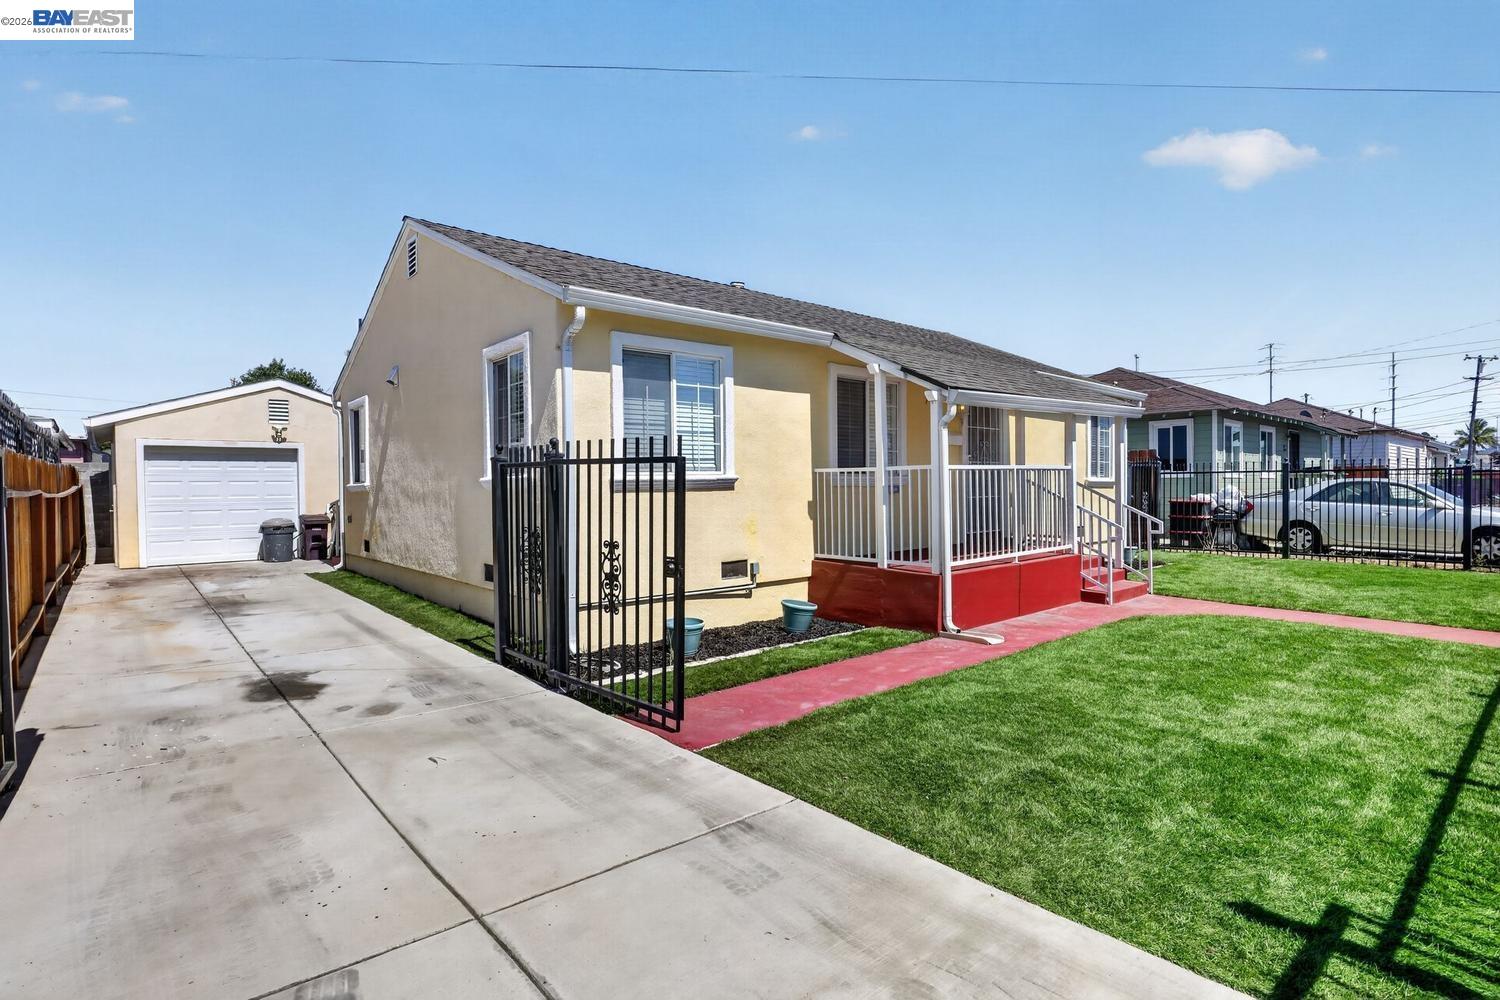
Single-story beige home with red porch, fenced lawn, long driveway, and detached garage.
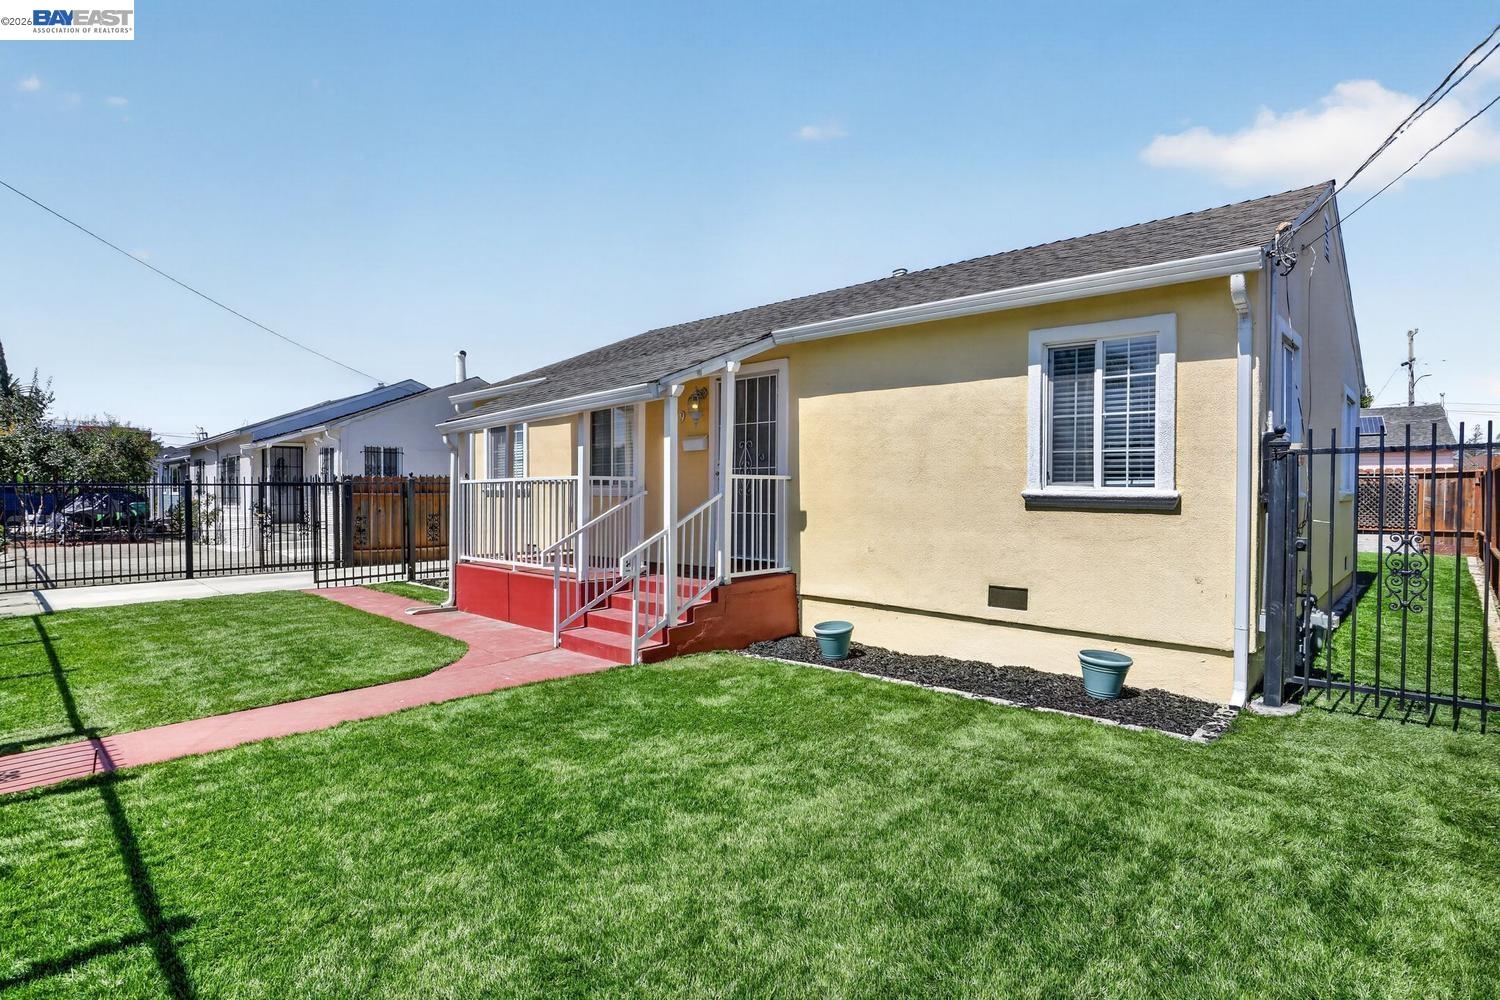
Yellow single-story house with red front steps, a curved walkway, and a fenced lawn.
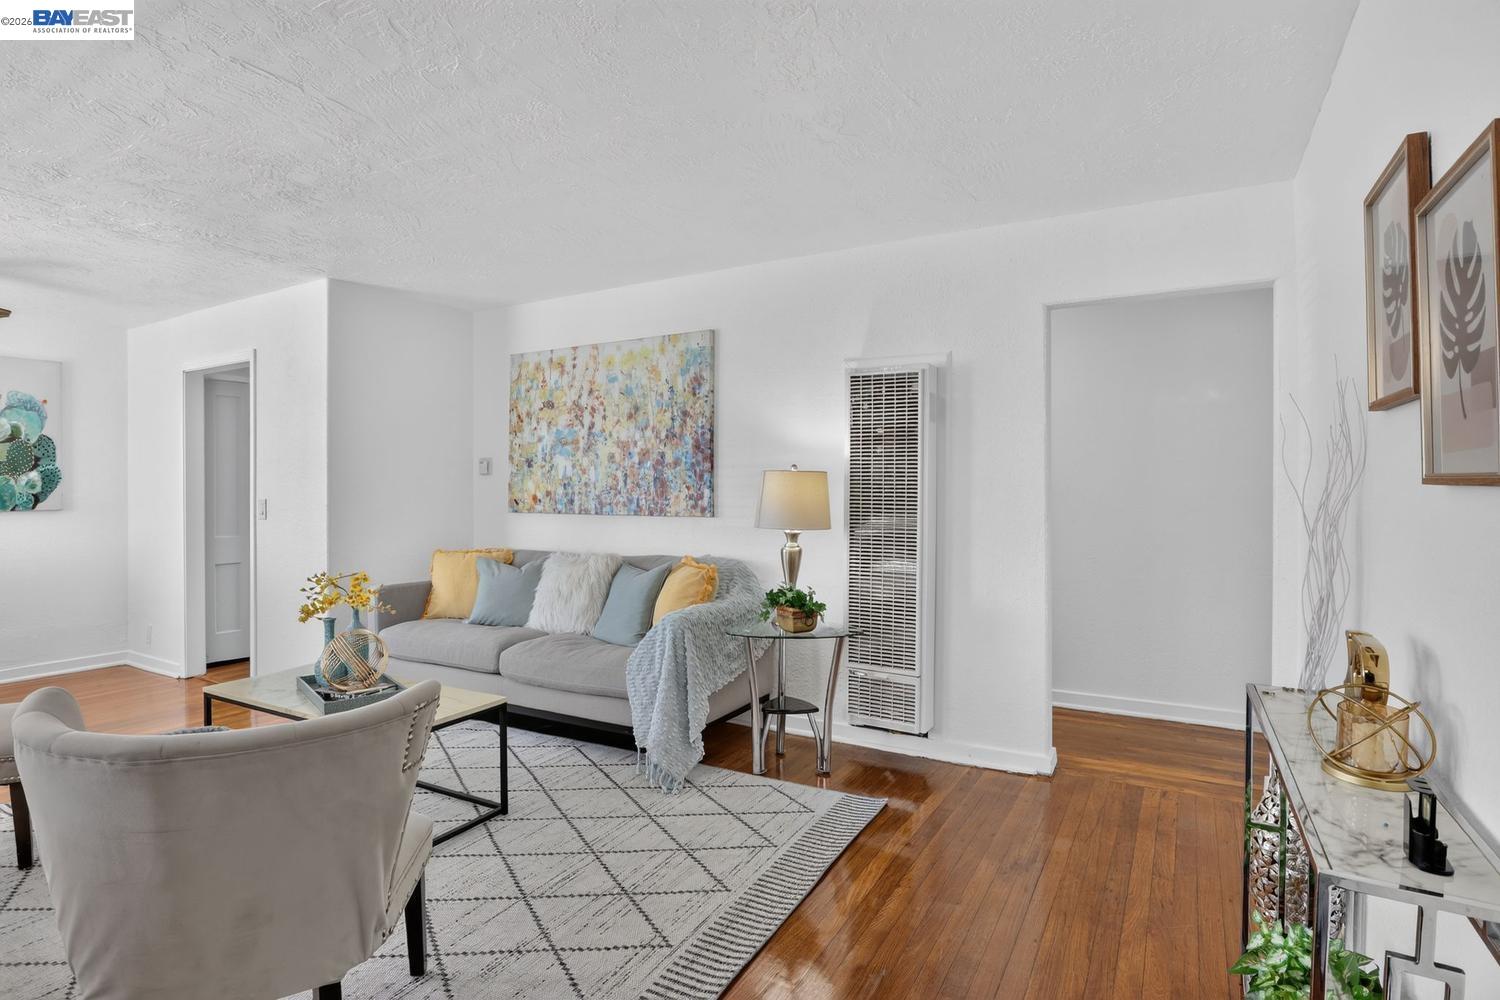
Furnished living room with a gray sofa, colorful abstract art, geometric rug, and warm hardwood floors.
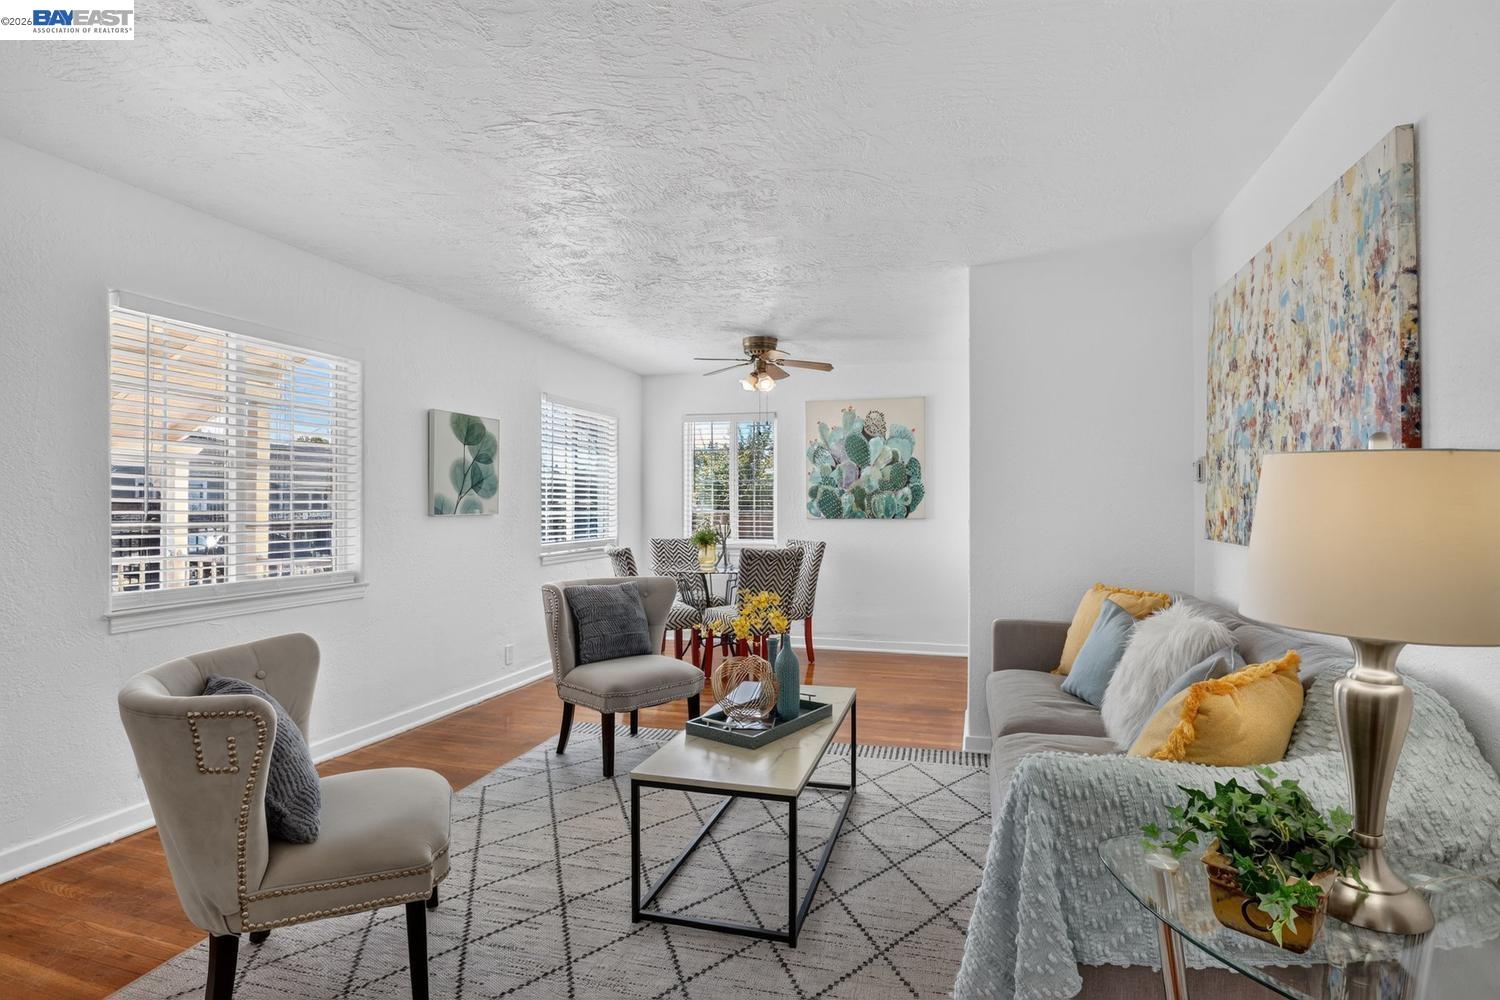
Staged living room with gray seating, hardwood floors, and a dining area by the windows.
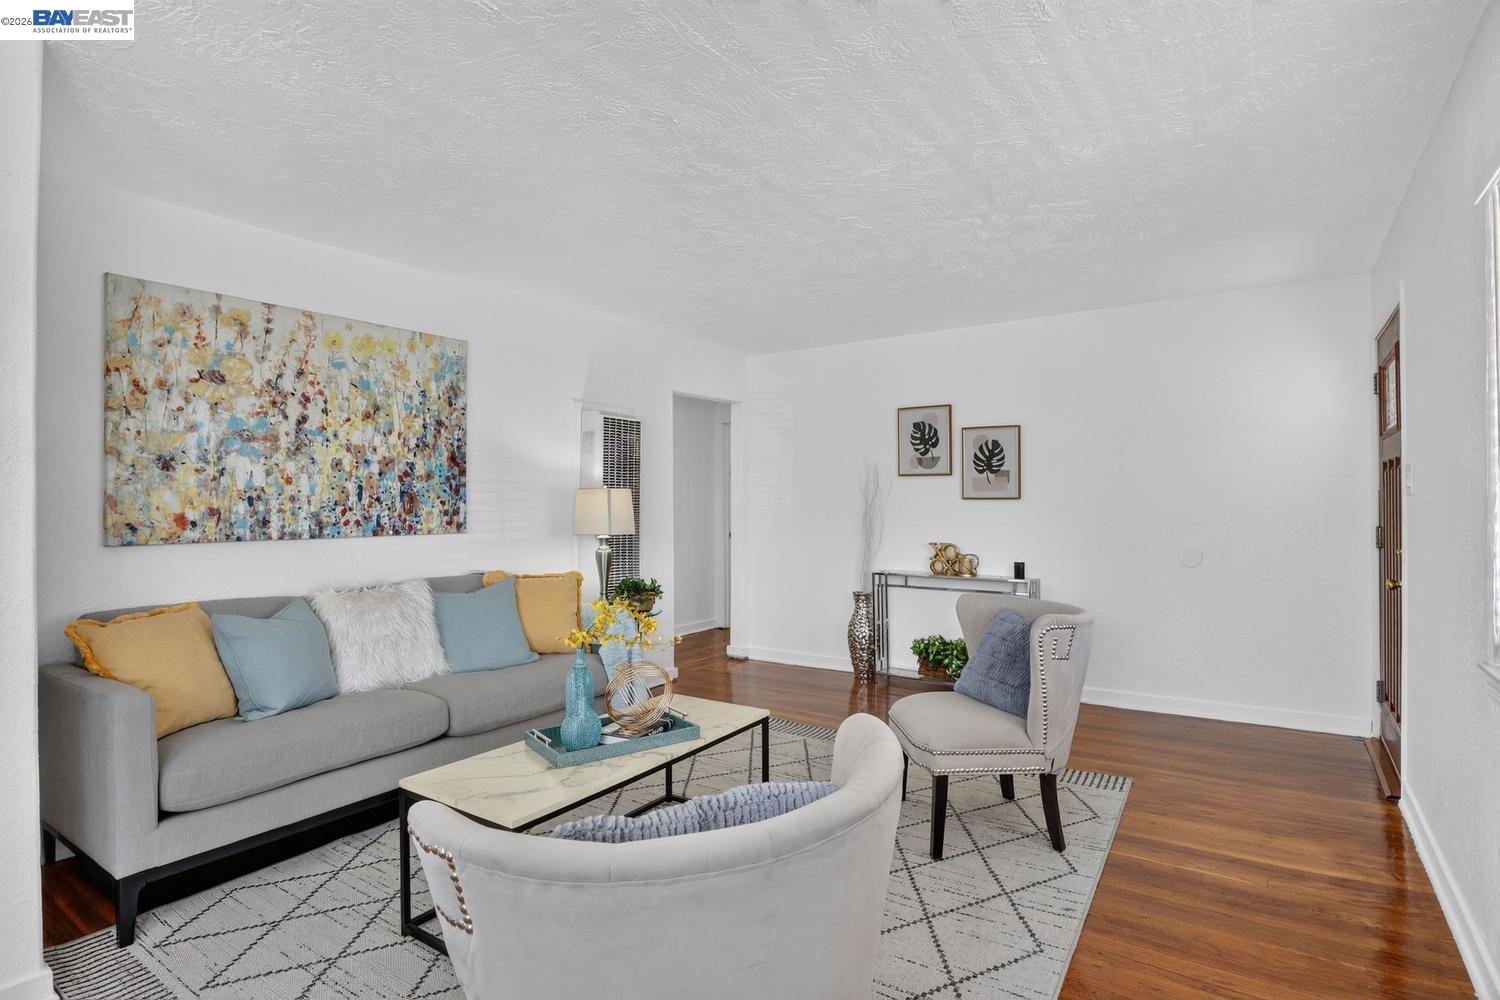
Staged living room with a gray sofa, colorful abstract artwork, white accent chairs, and hardwood floors.
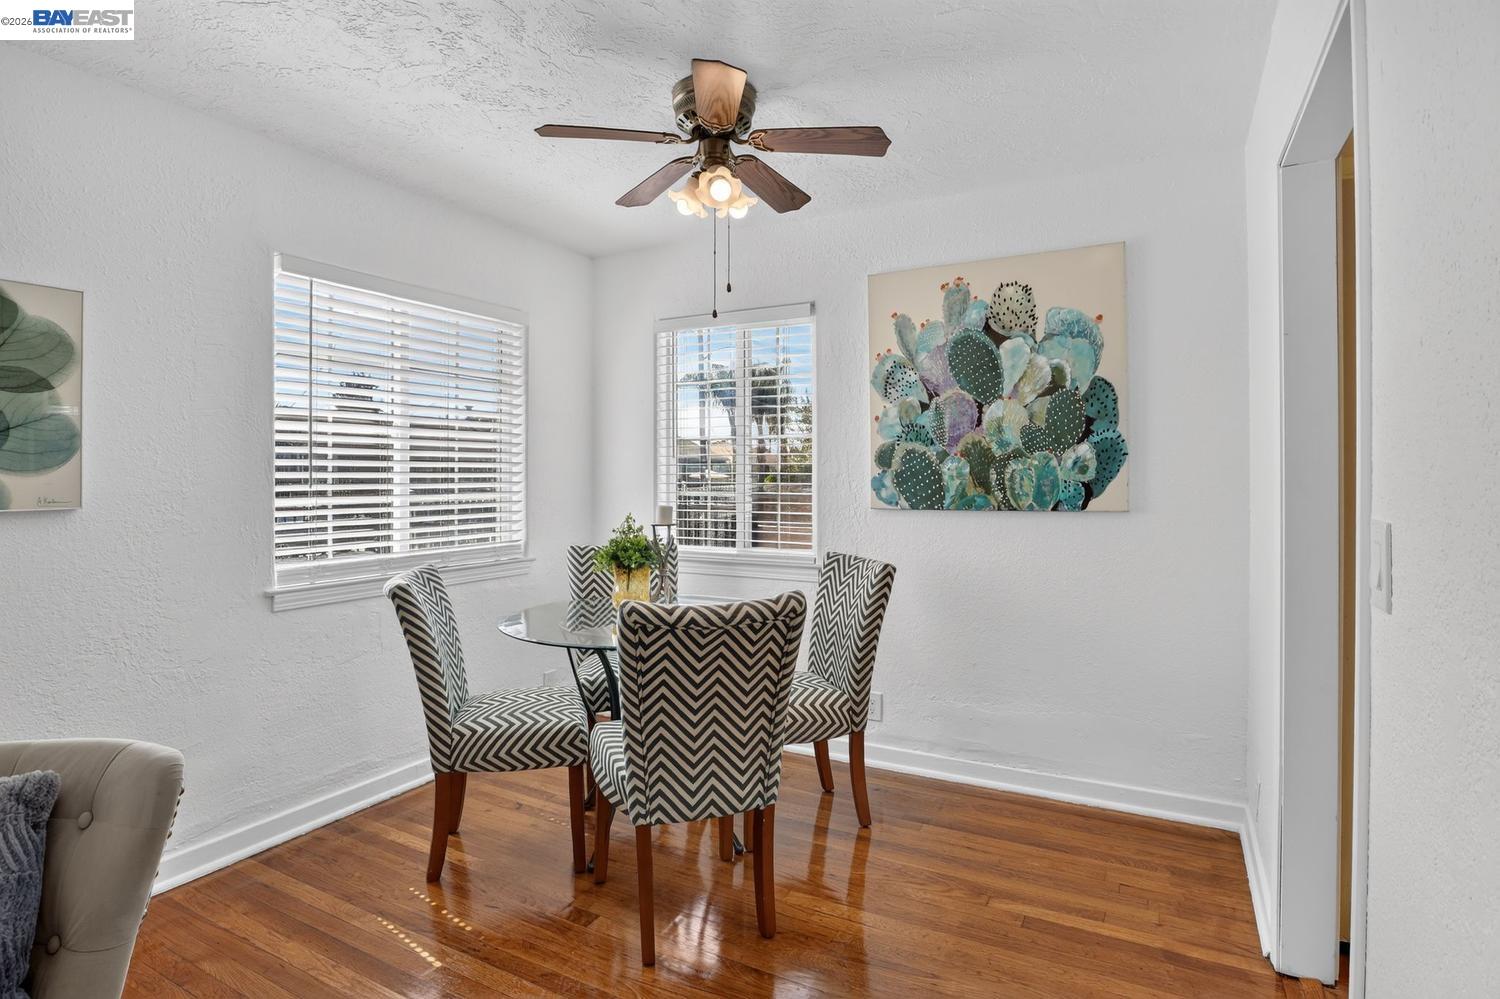
Dining area with chevron-patterned chairs, polished hardwood floors, and cactus wall art.
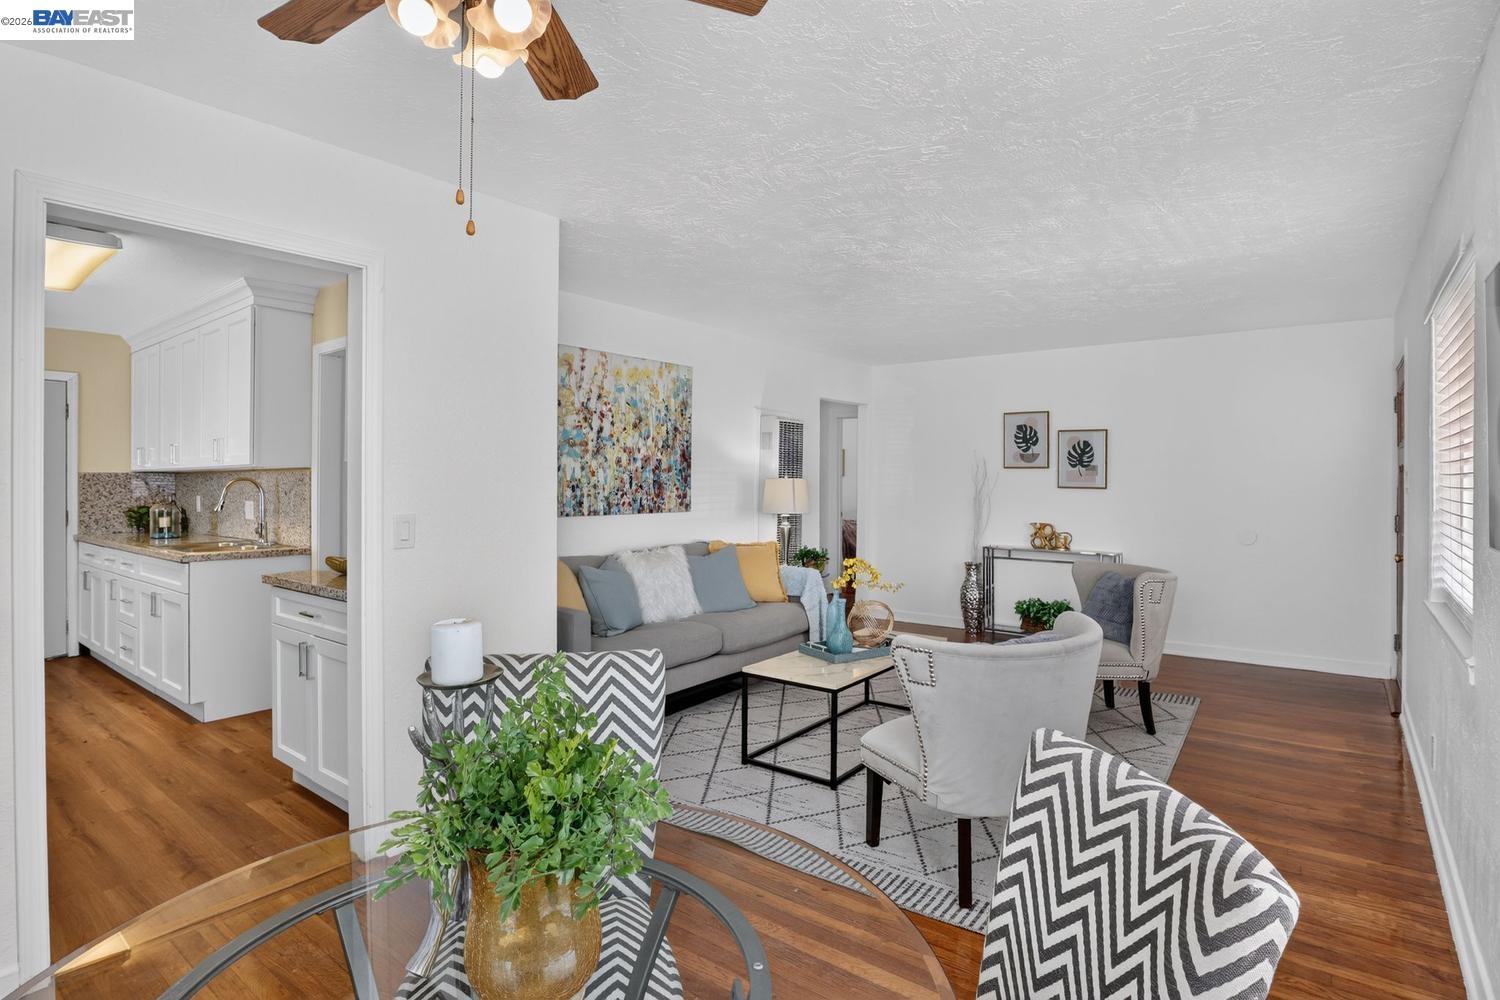
Staged living room with hardwood floors, patterned armchairs, and an adjoining white kitchen.
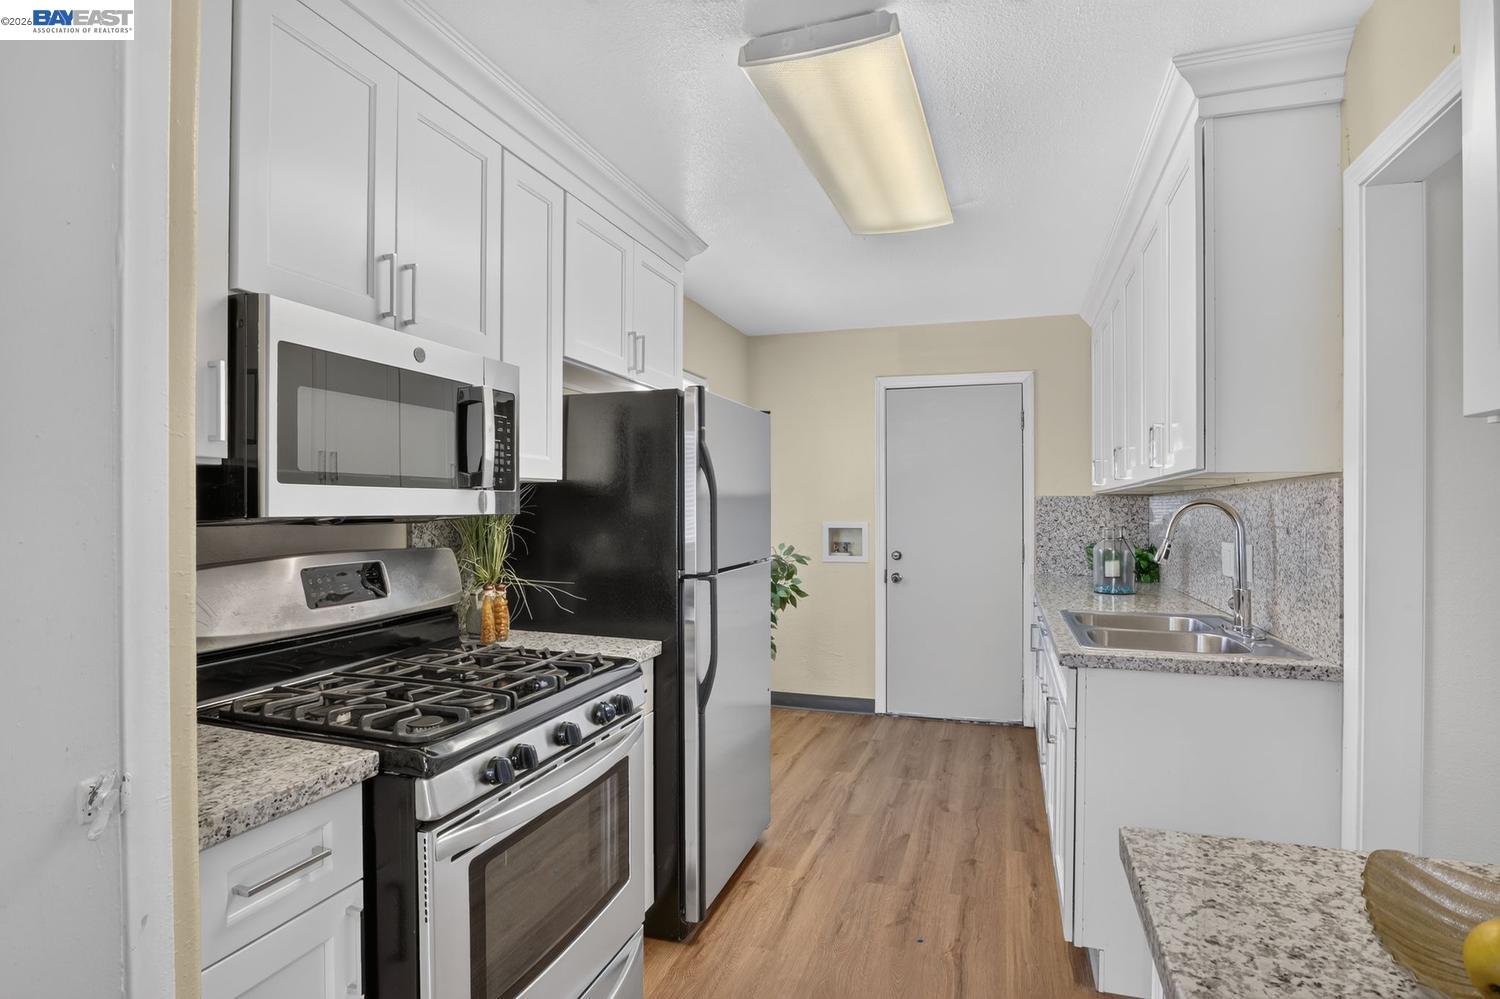
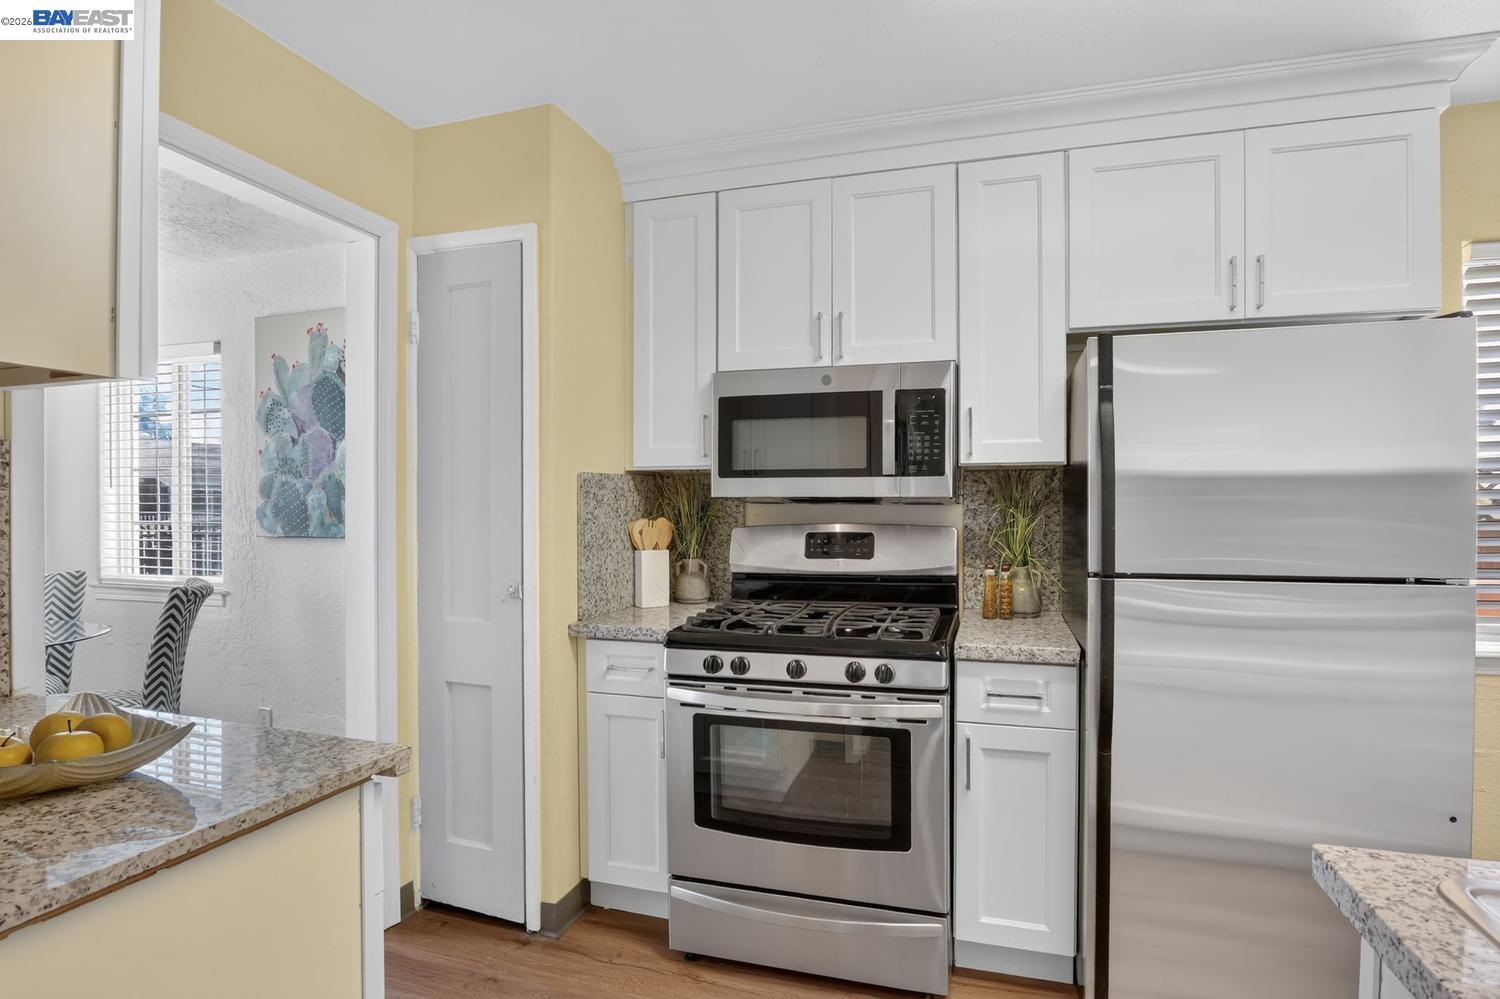
Galley kitchen with white cabinets, speckled stone counters, stainless gas range, and black refrigerator.
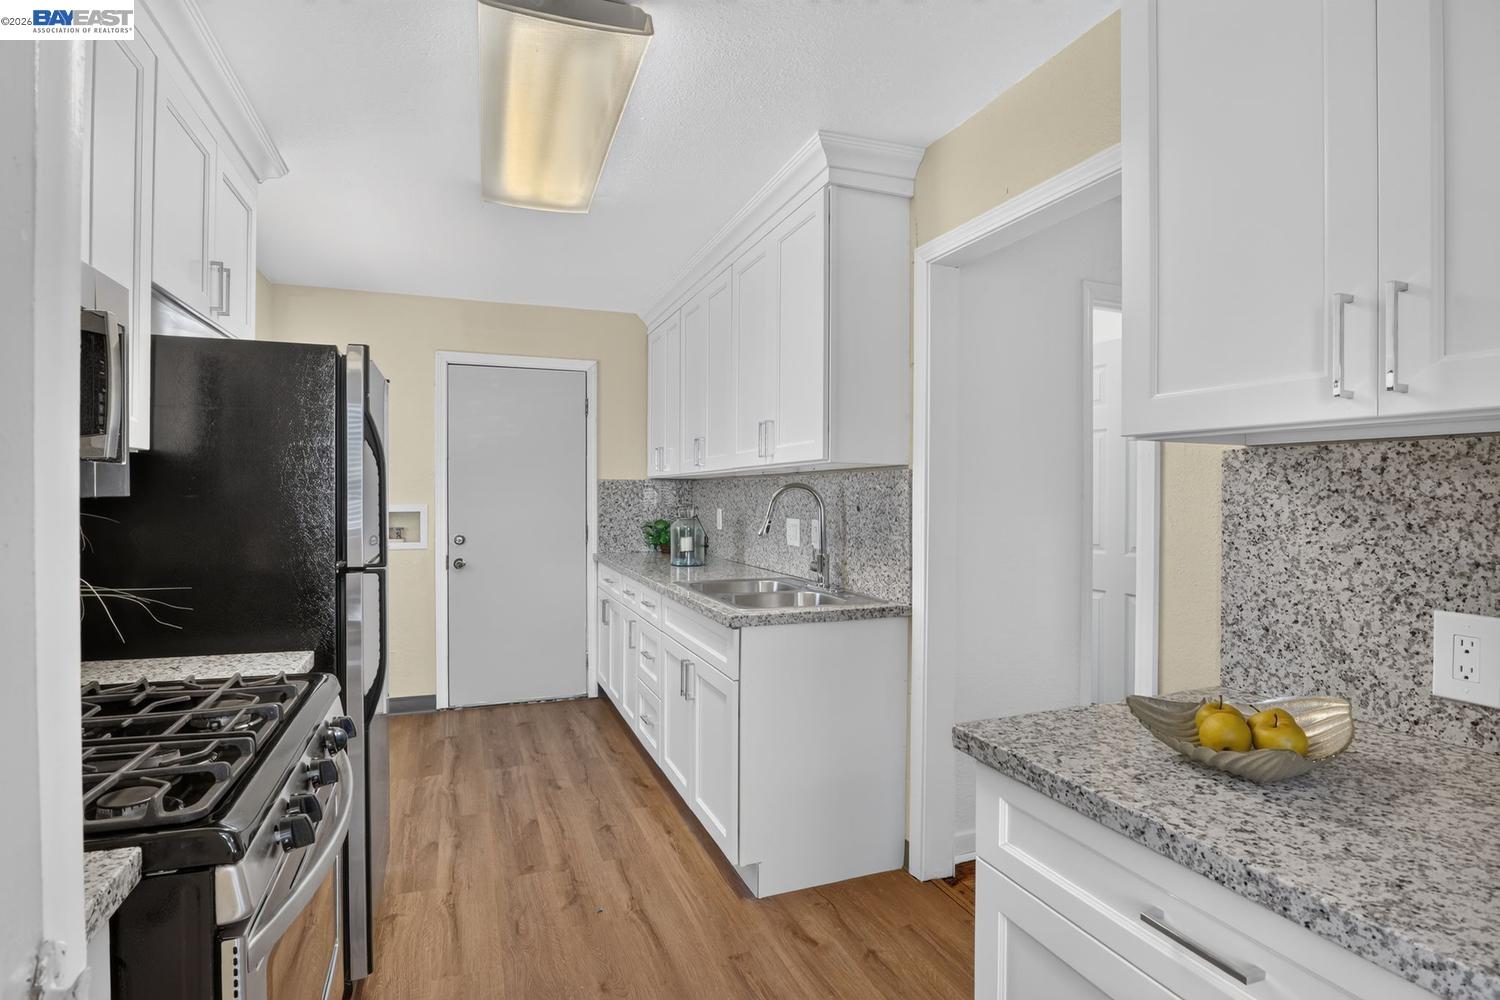
Kitchen with white cabinets, granite counters, stainless steel range, black refrigerator, and wood-look flooring.
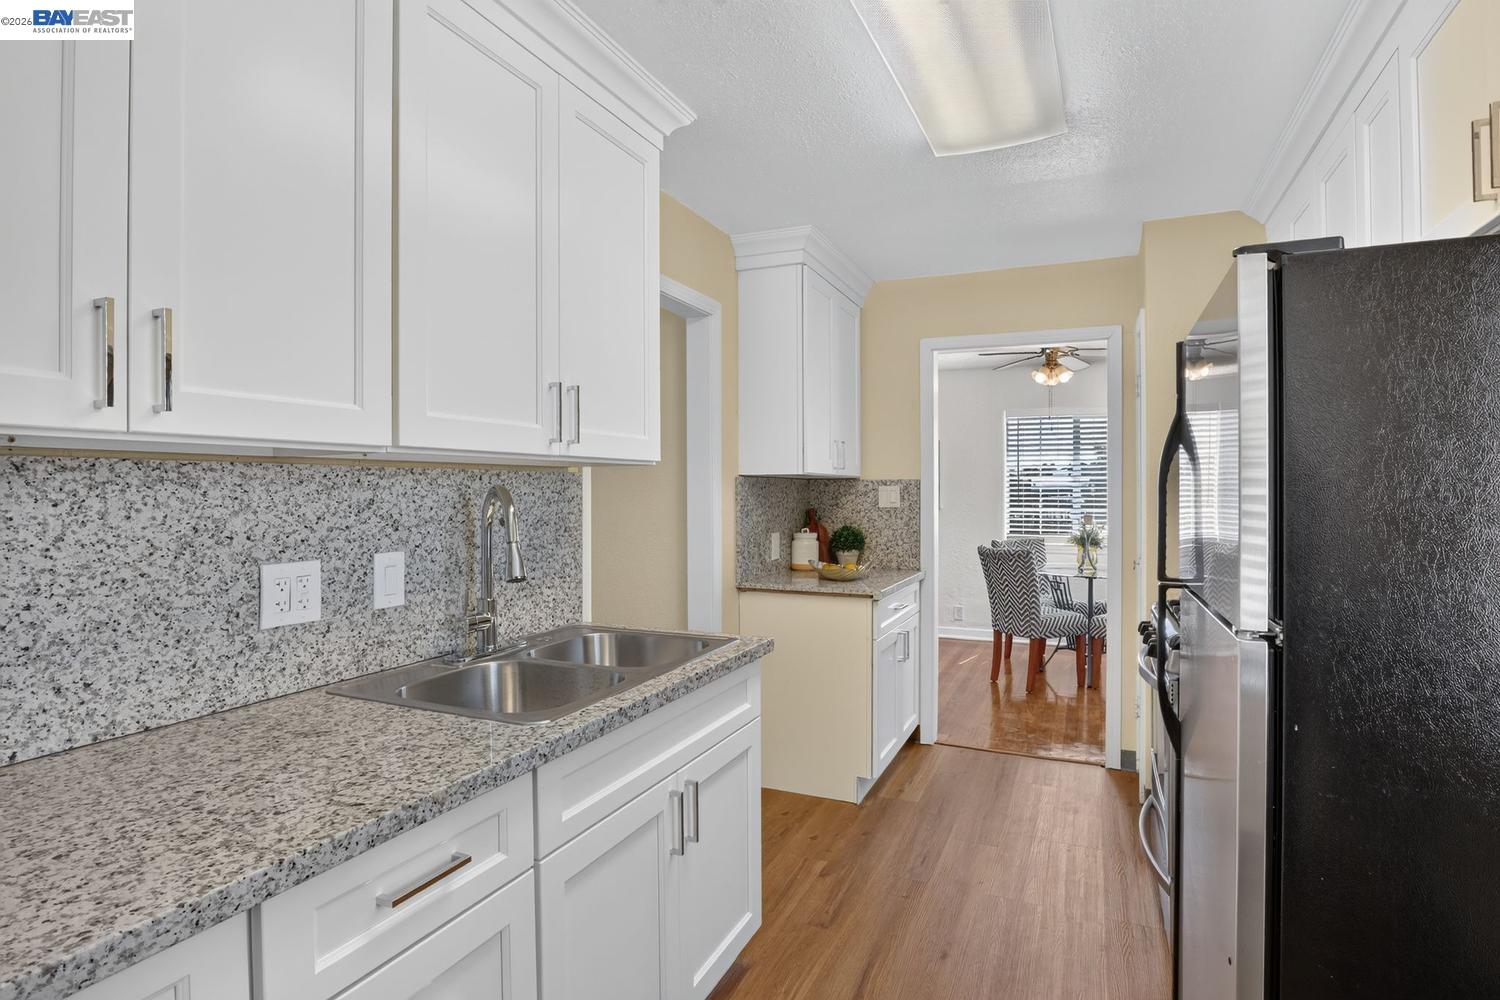
Kitchen with white cabinets, speckled granite counters, a double sink, and stainless-steel appliances.
Kitchen with white cabinets, granite counters, and stainless-steel appliances.
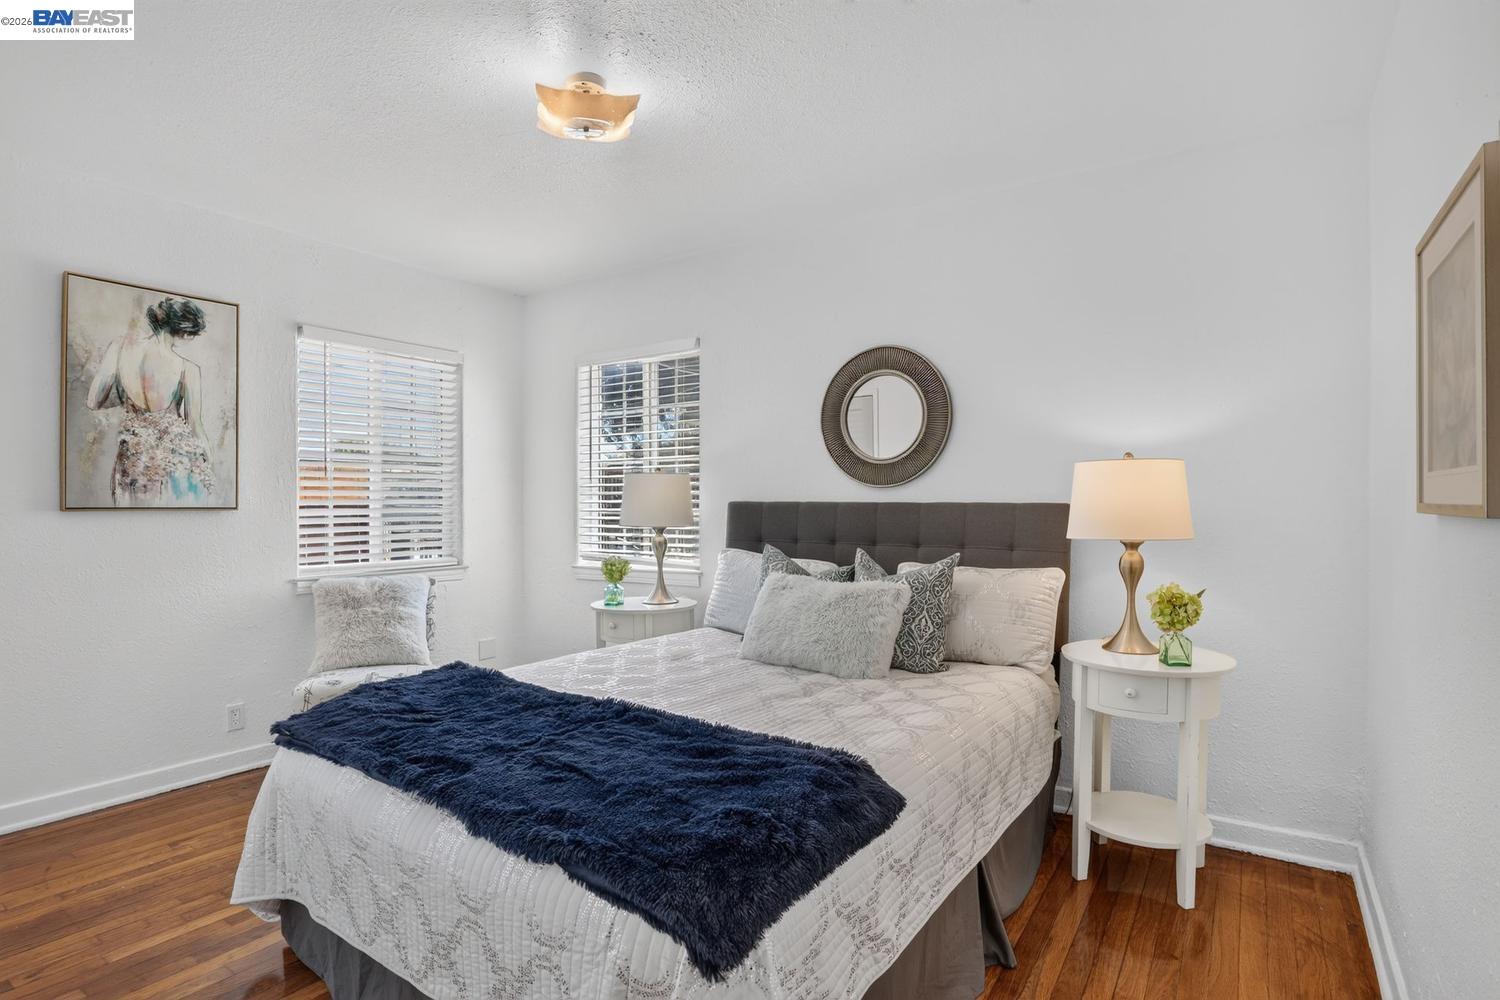
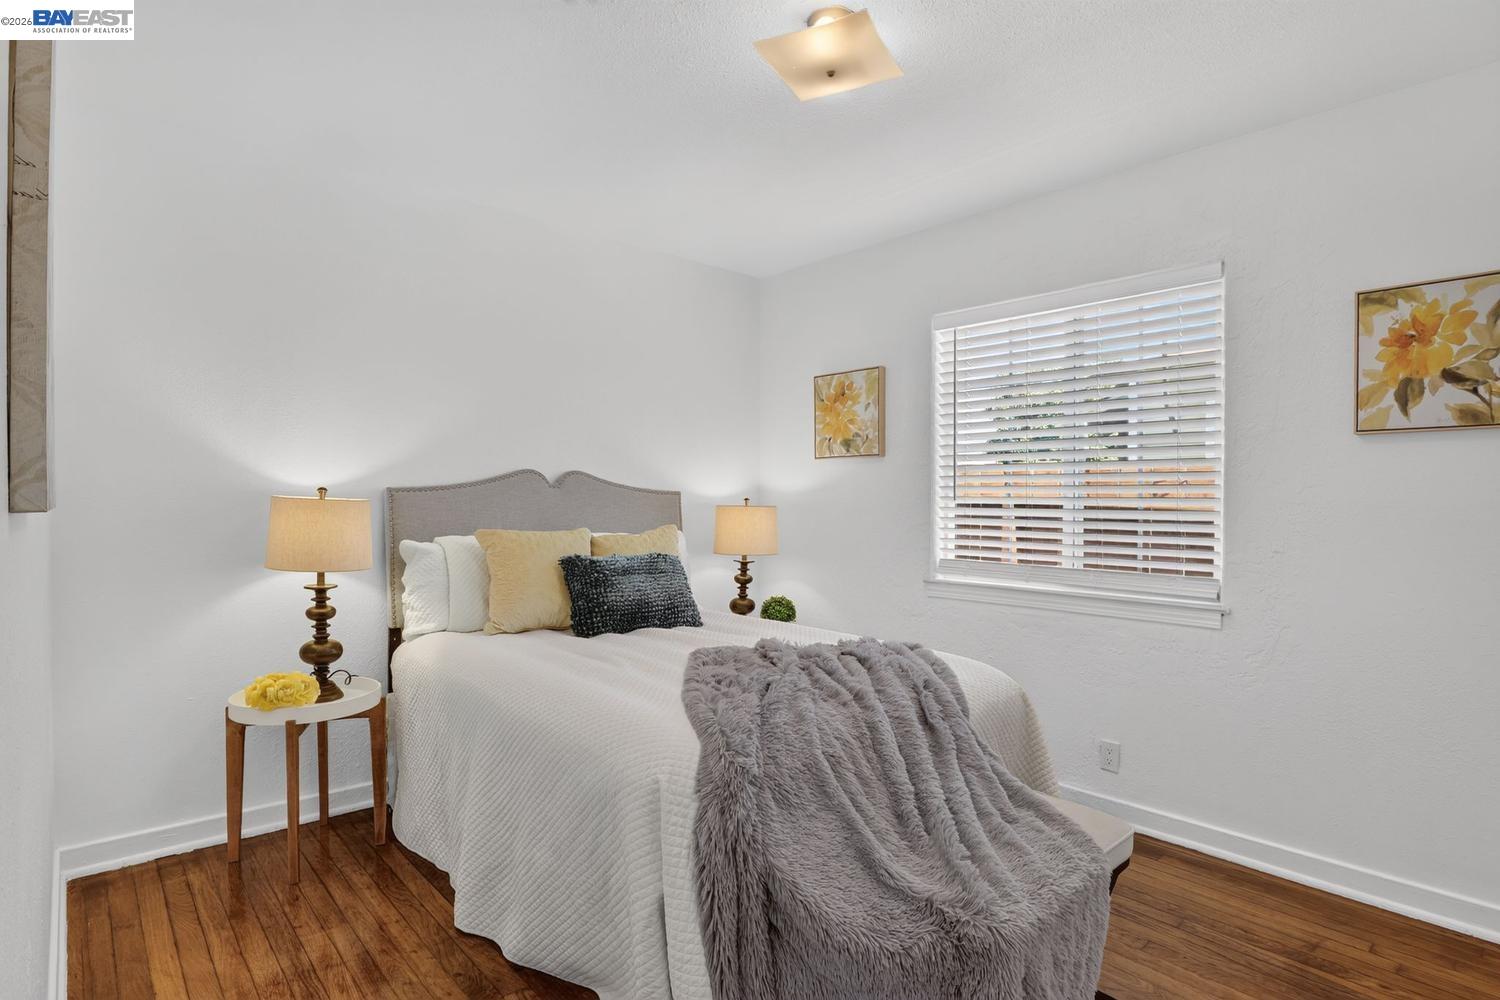
Staged bedroom with a white quilted bed, navy throw, hardwood floors, and two shuttered windows.
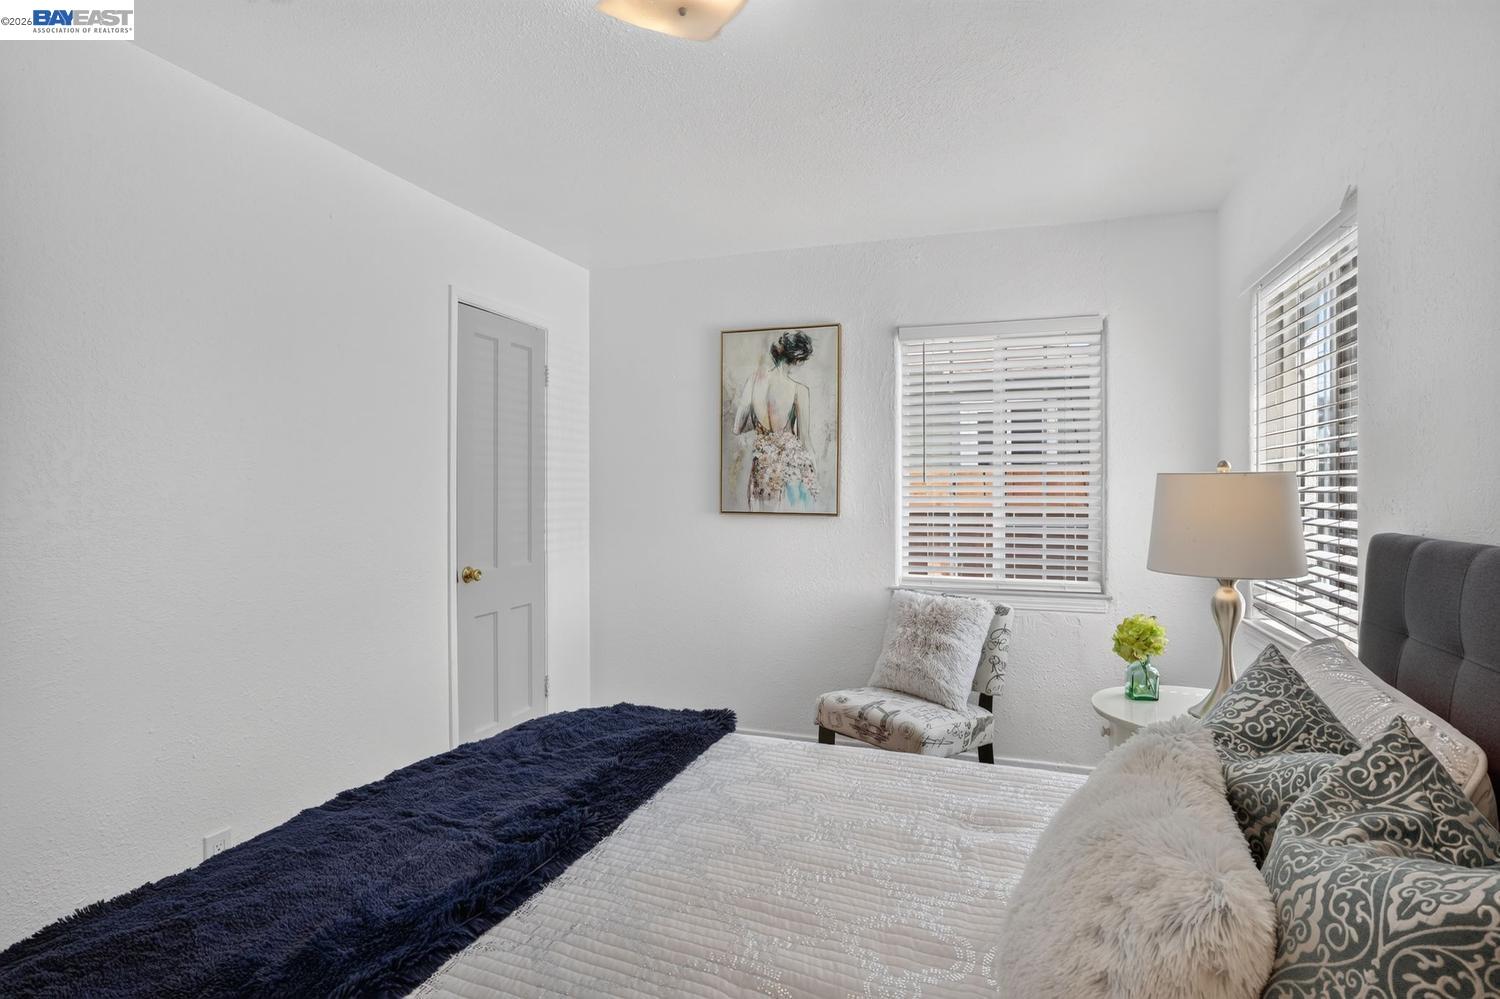
Furnished bedroom with a navy bed throw, hardwood floors, and a patterned chair by the window.
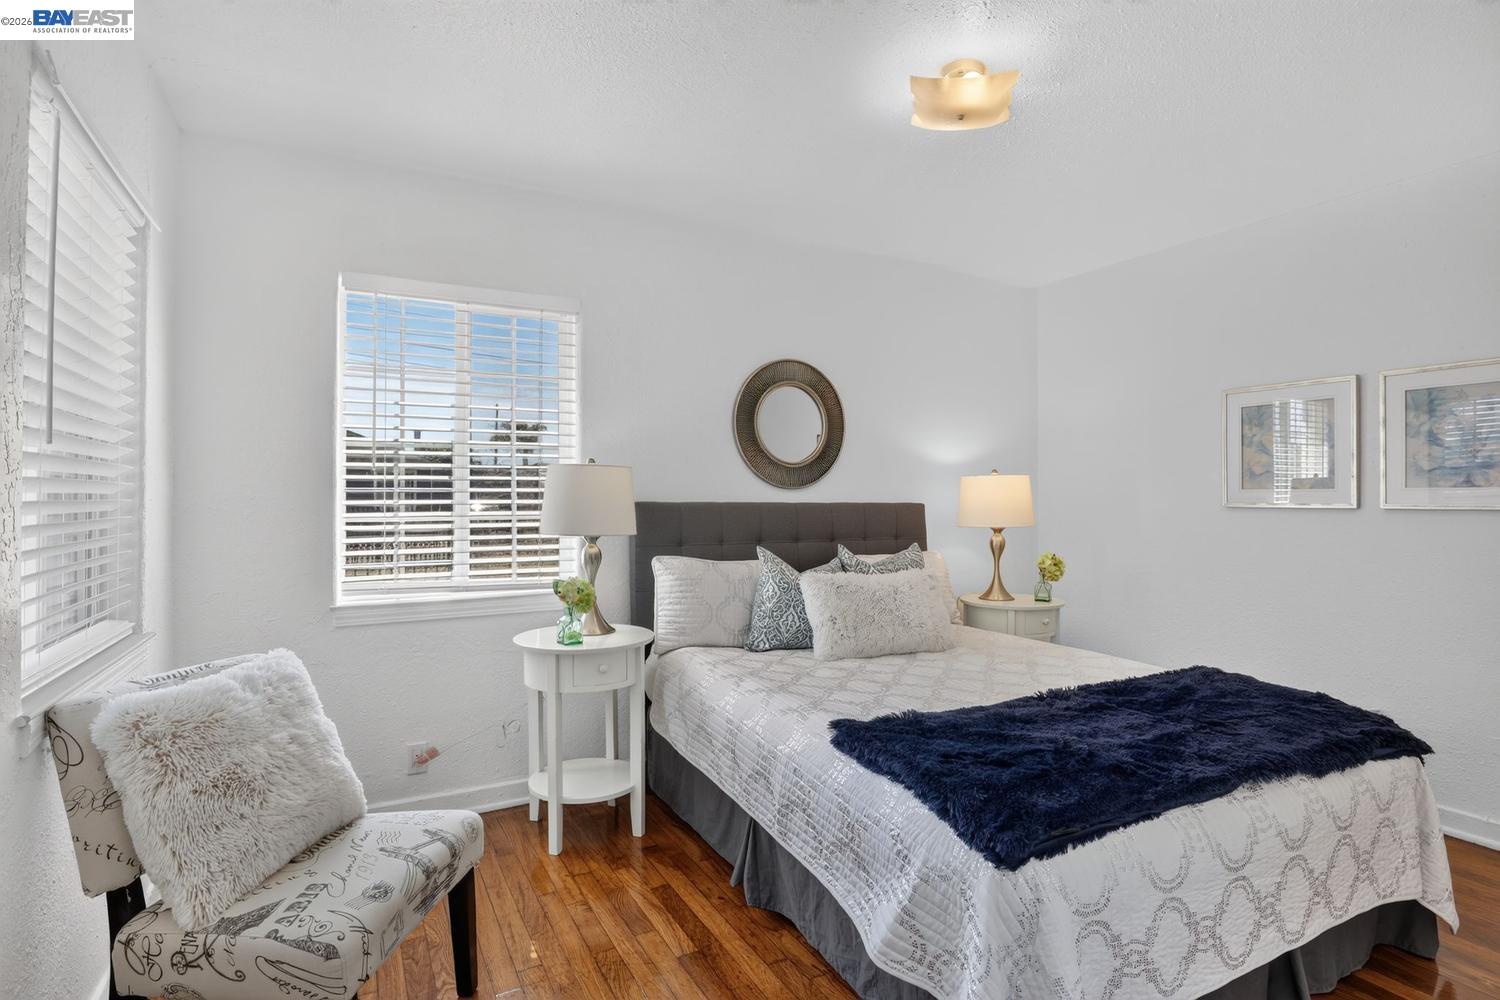
Bedroom with a white quilted bed, navy throw, and two windows with white blinds.
Furnished bedroom with a white bed, gray throw, hardwood floors, and a window with blinds.
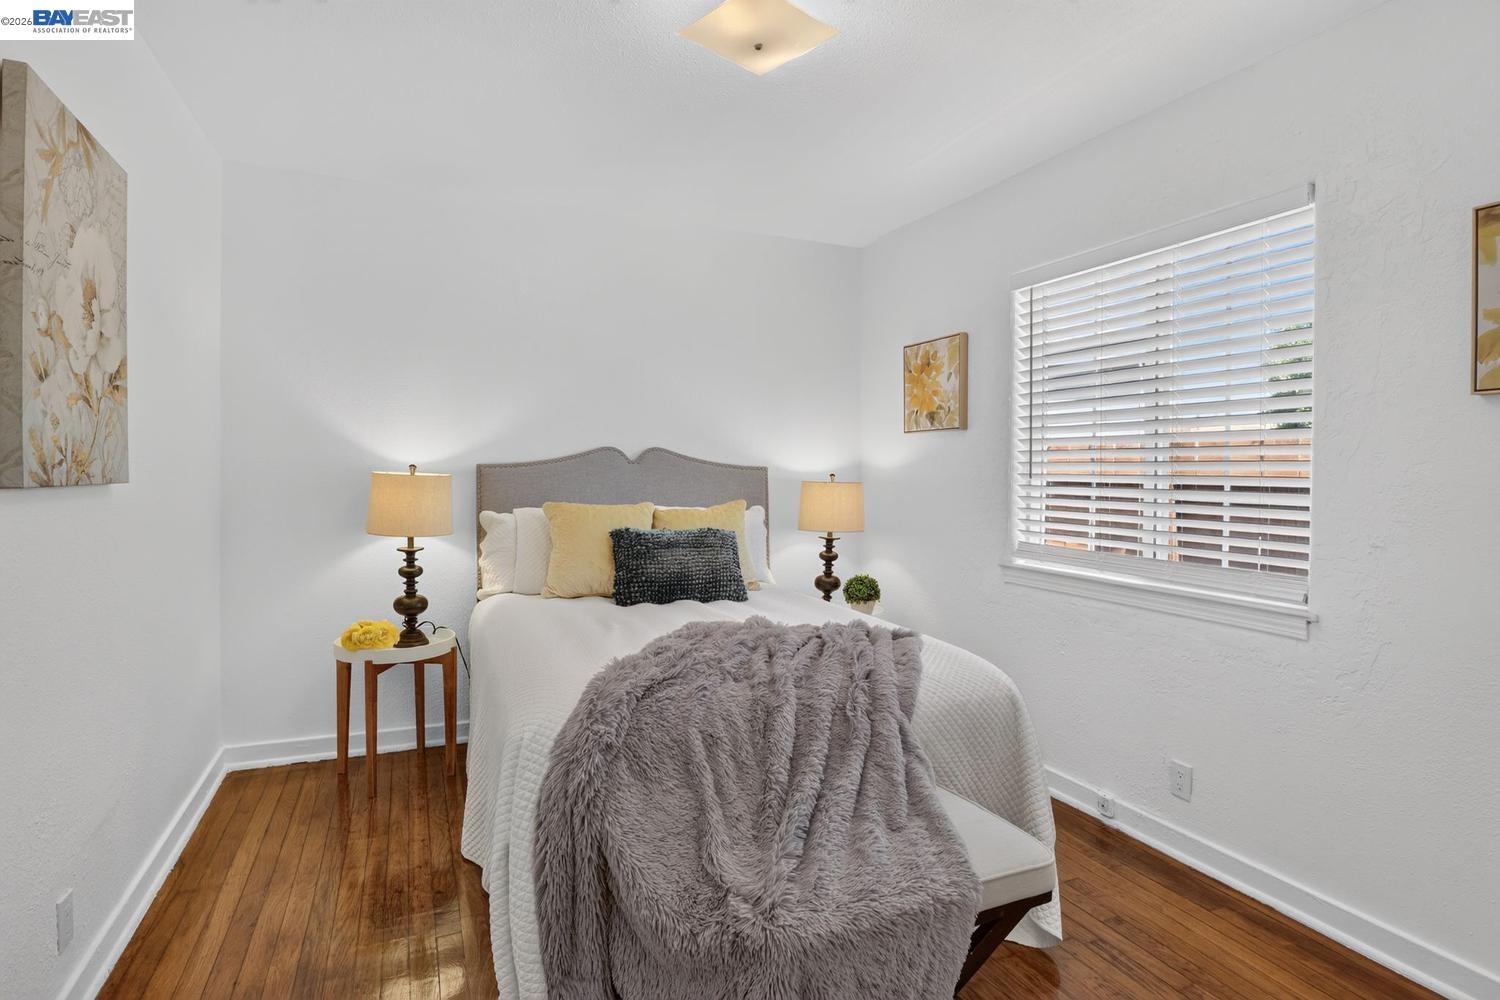
Staged bedroom with a white bed, plush gray throw, and warm wood flooring.
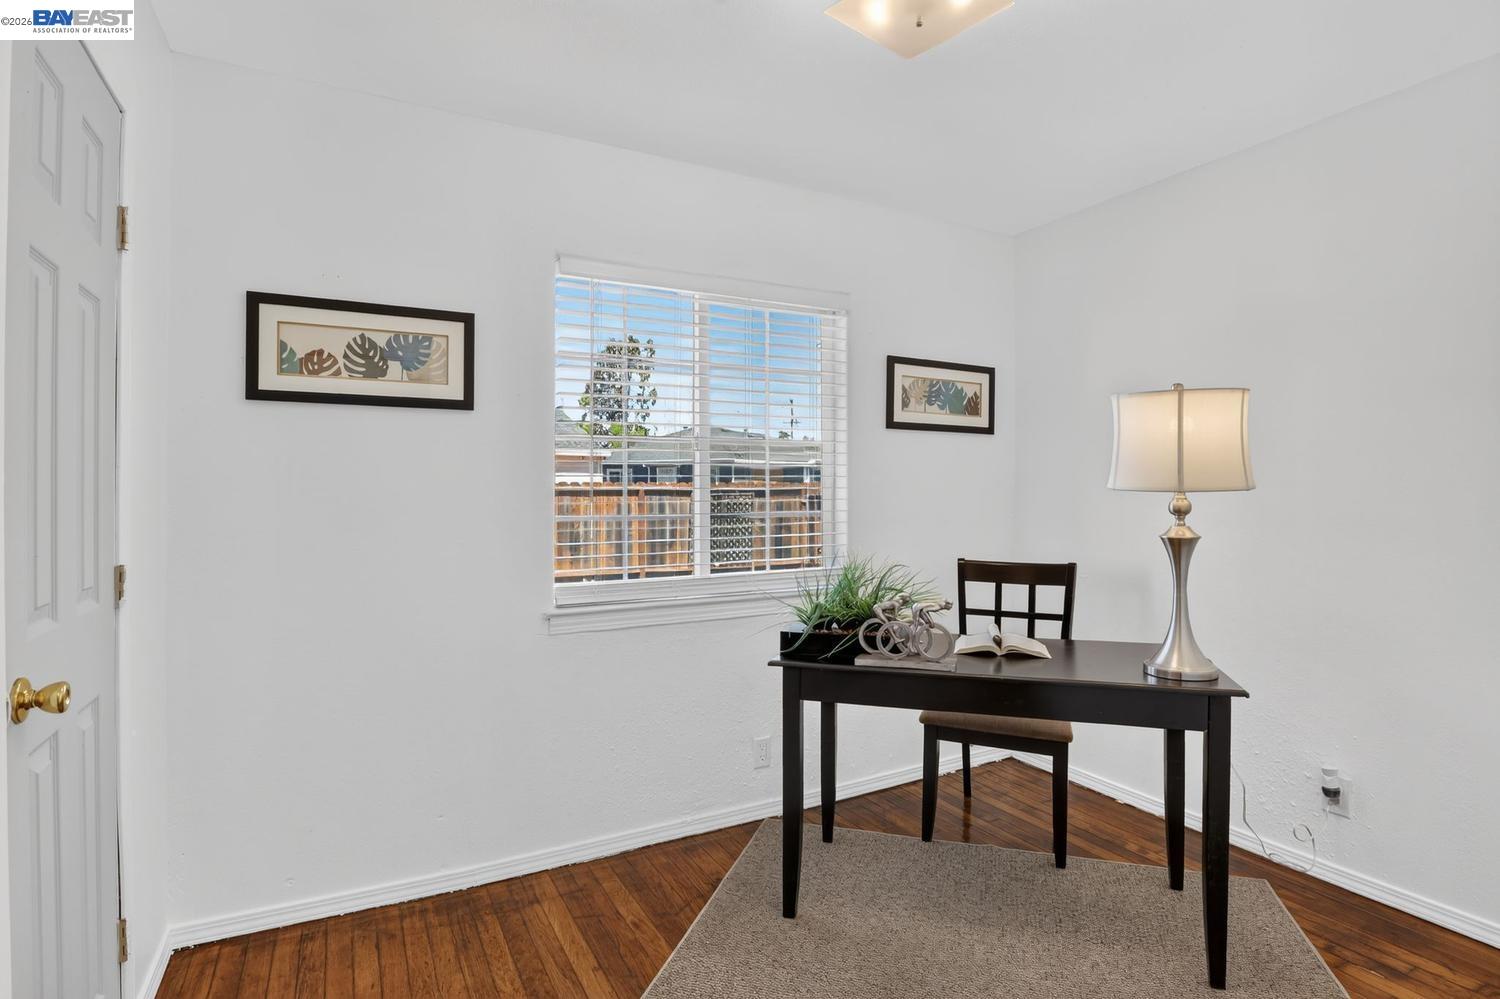
Staged home office with a dark desk, table lamp, botanical prints, and hardwood floors.
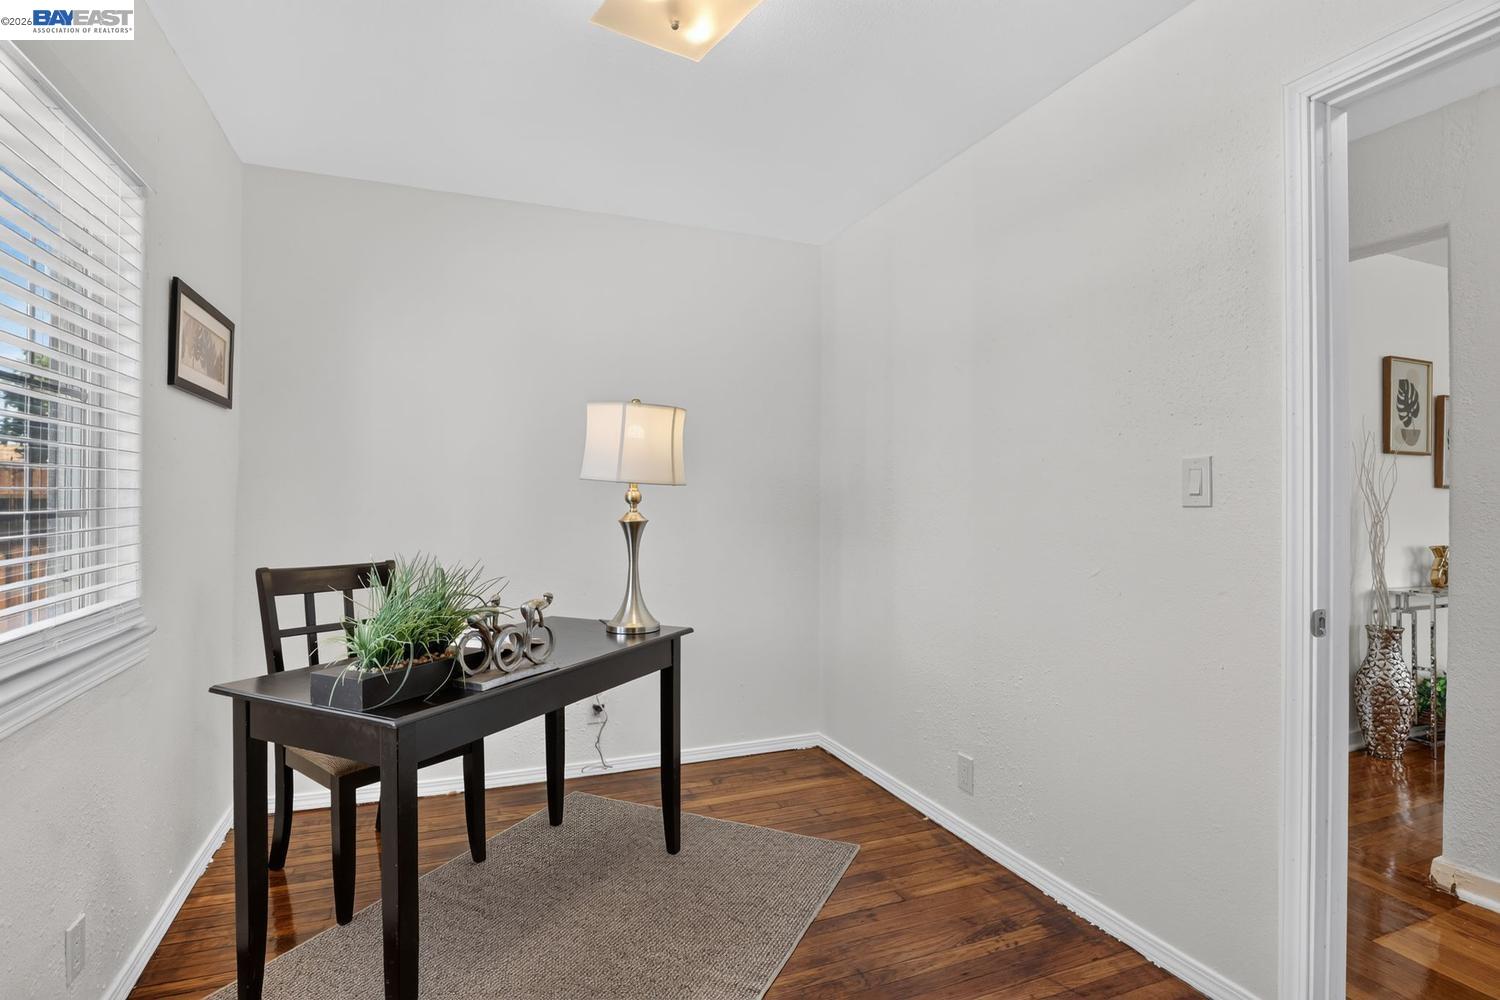
Home office with a dark desk, potted plant, and warm hardwood floors.
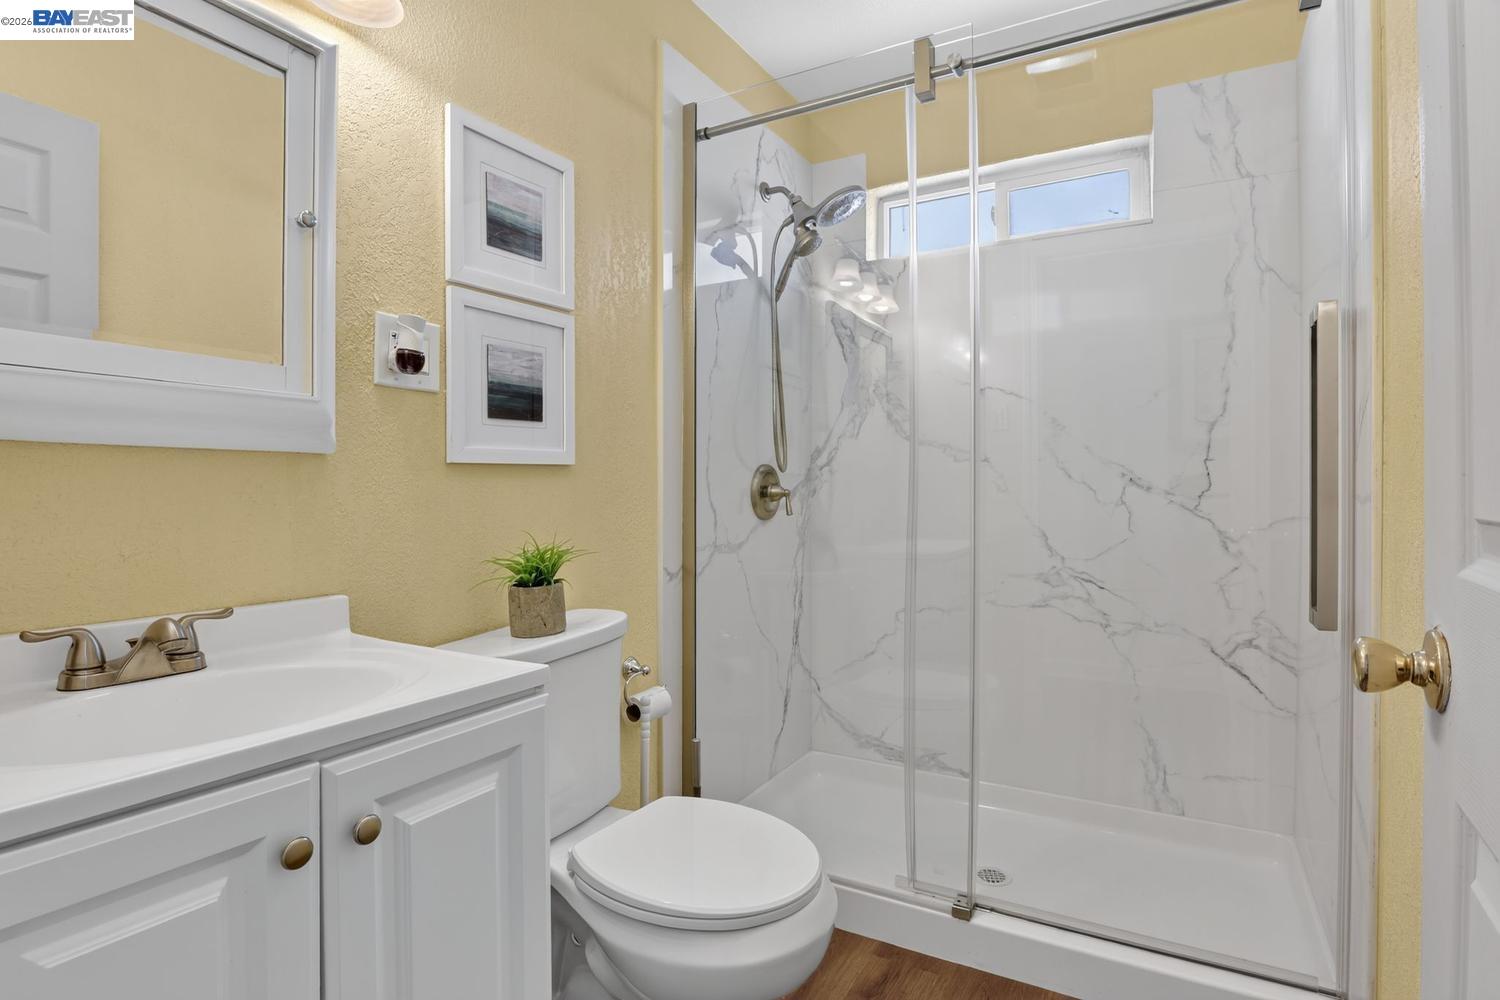
Bathroom with a marble-look glass shower, white vanity, and toilet.
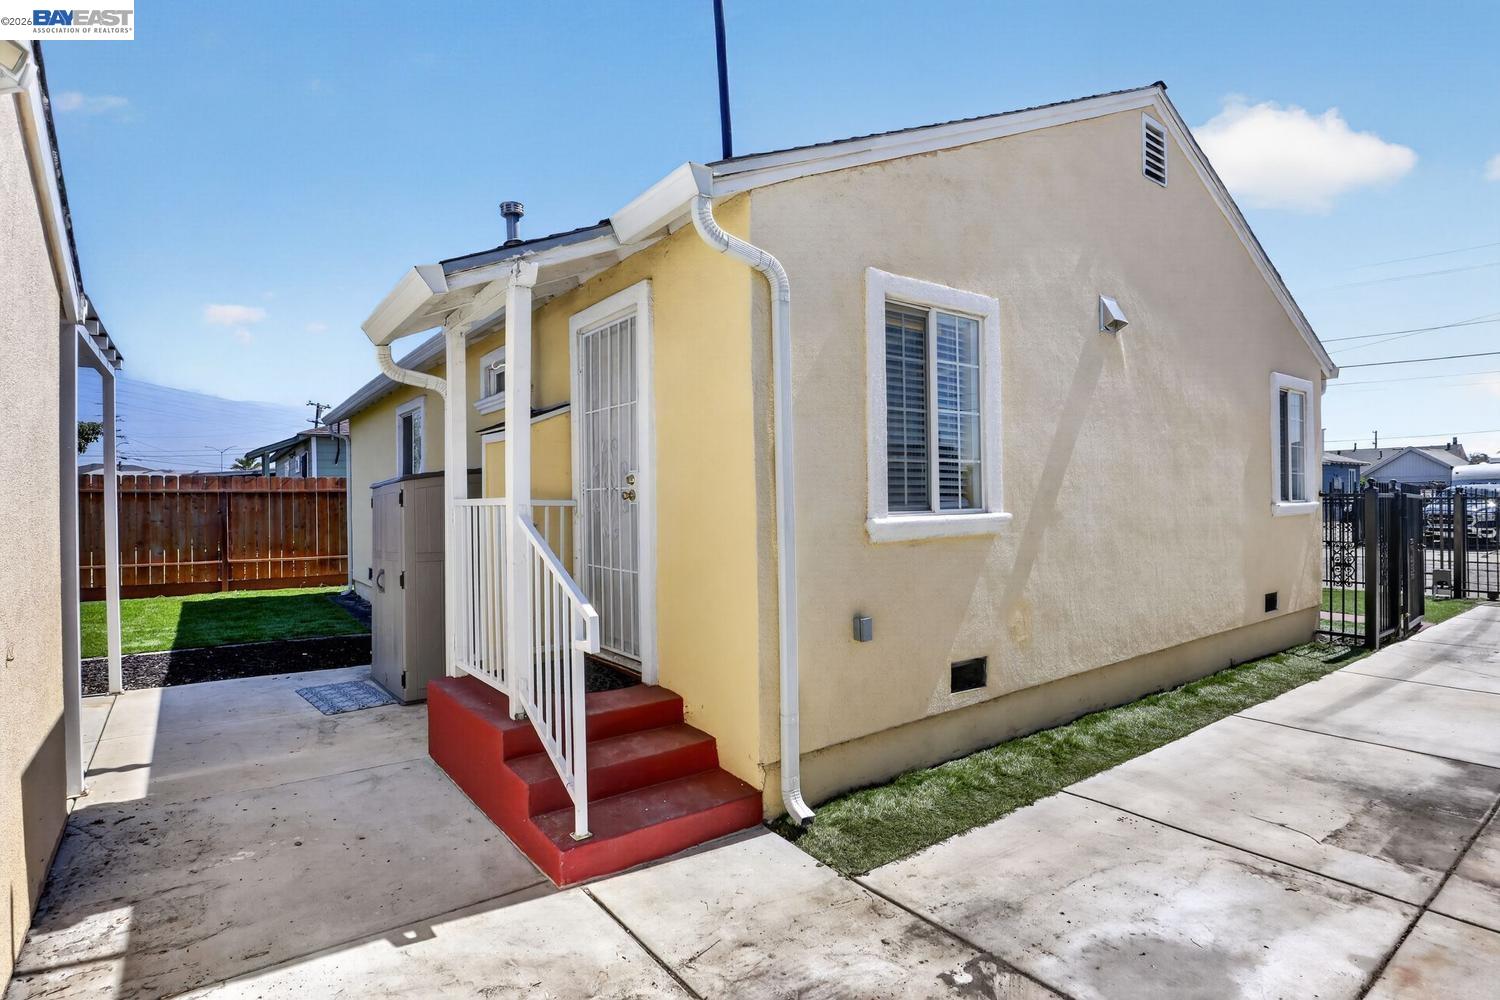
Yellow stucco home with red entry steps and a small fenced lawn.
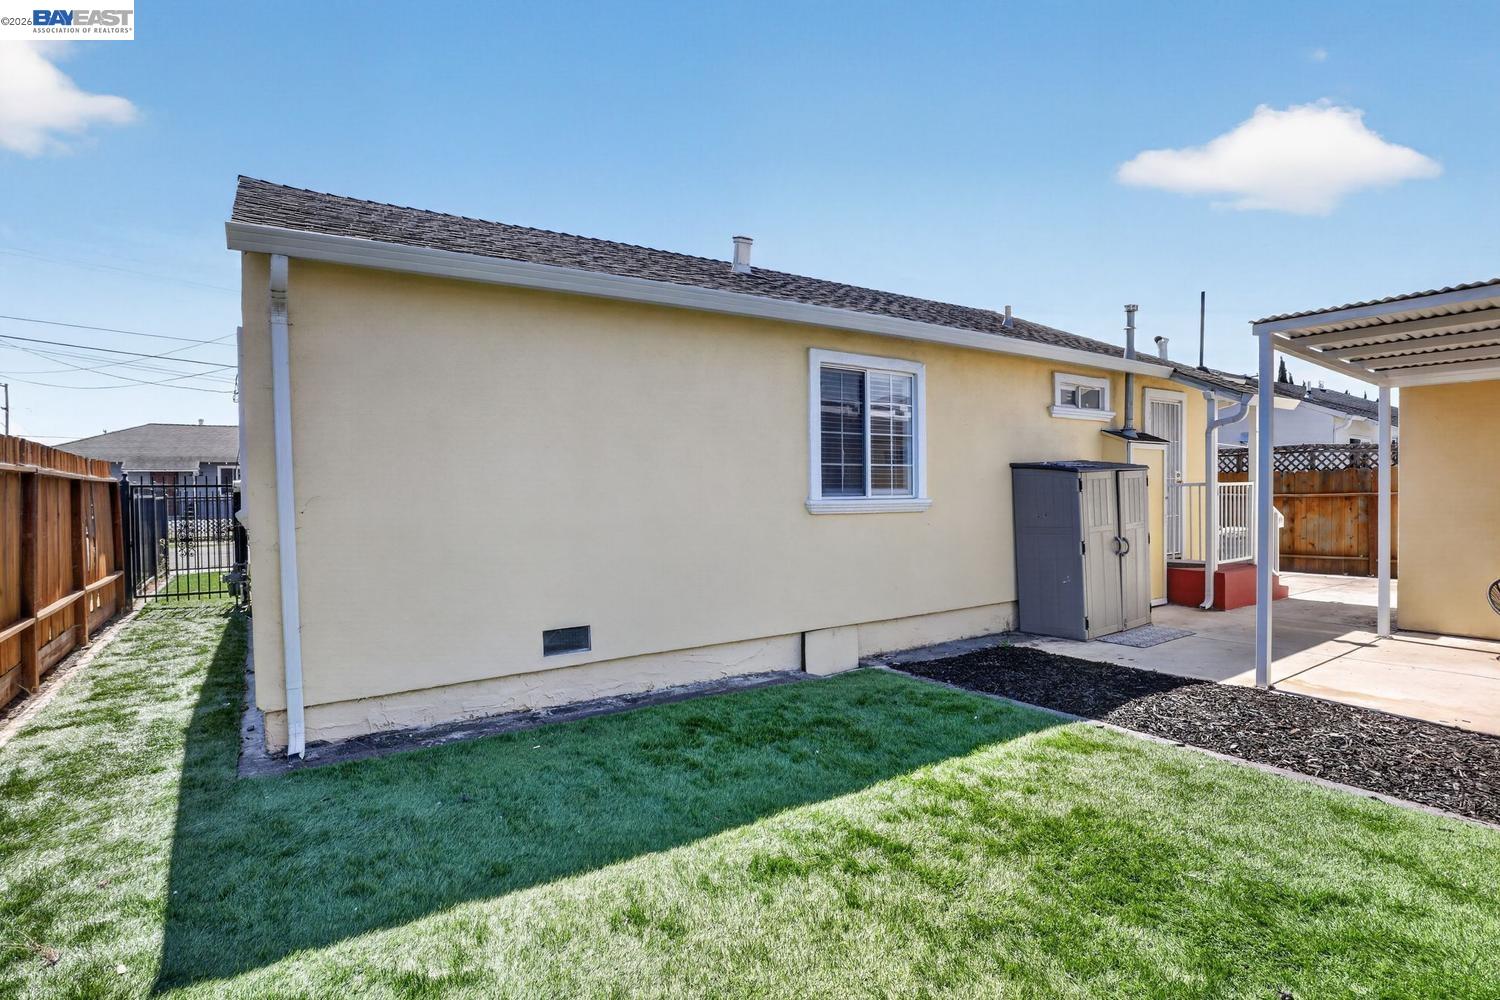
Rear of a pale yellow home with a covered patio and fenced grassy yard.
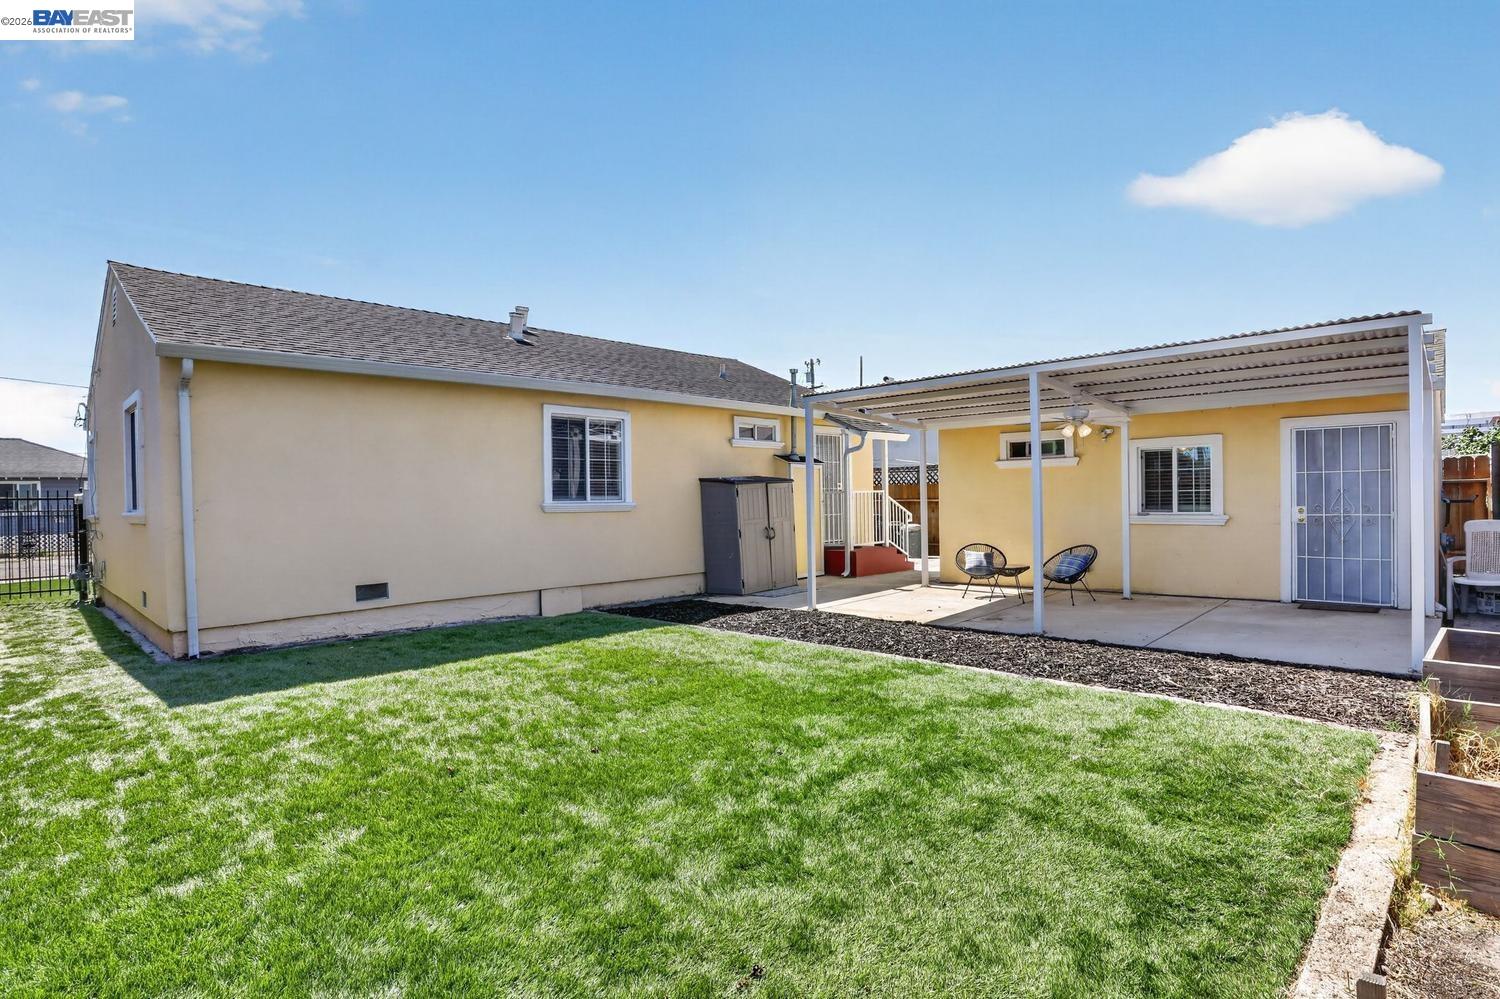
Rear of a yellow house with a covered patio and broad green lawn.
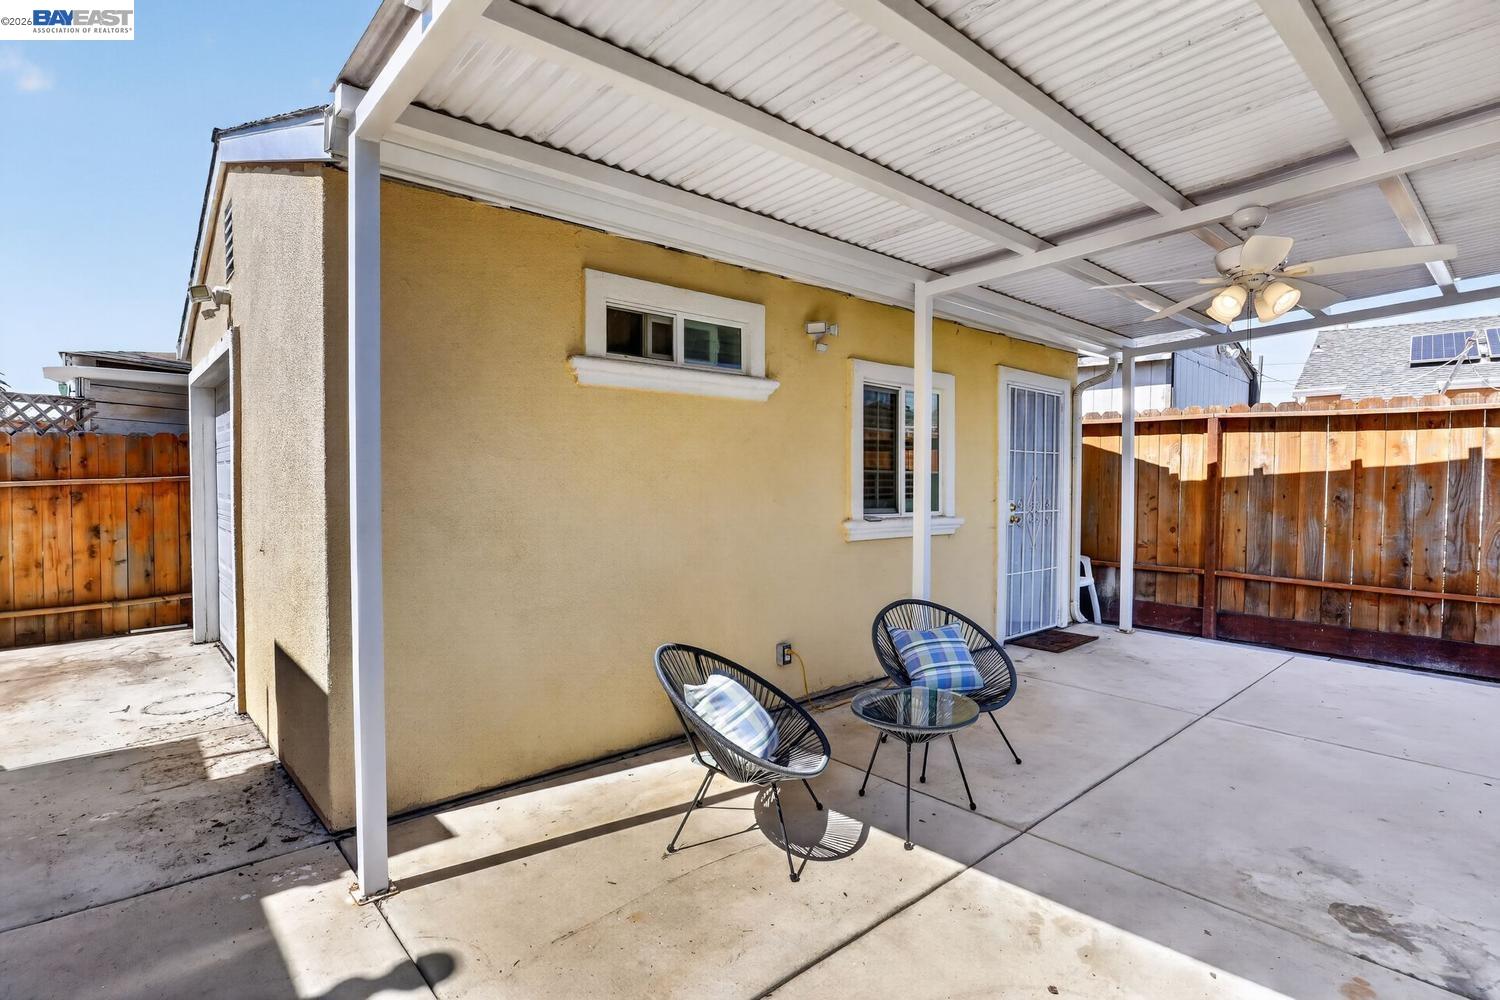
Covered backyard patio with two chairs, a ceiling fan, and wooden privacy fencing.
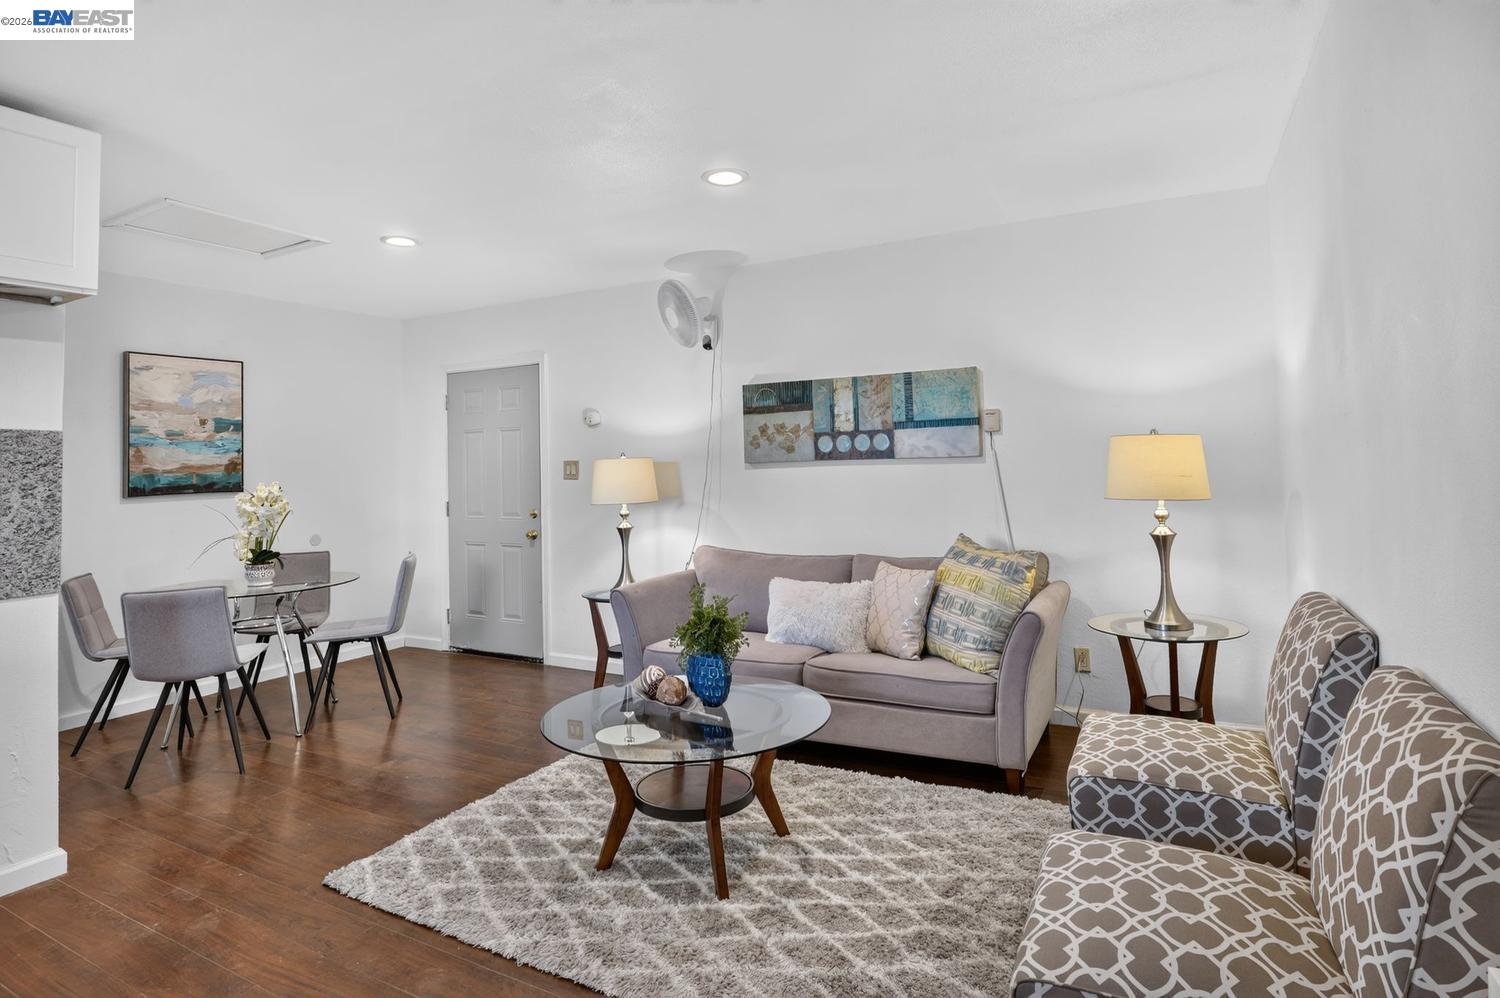
Living and dining area with a gray sofa, patterned armchairs, and a glass coffee table.
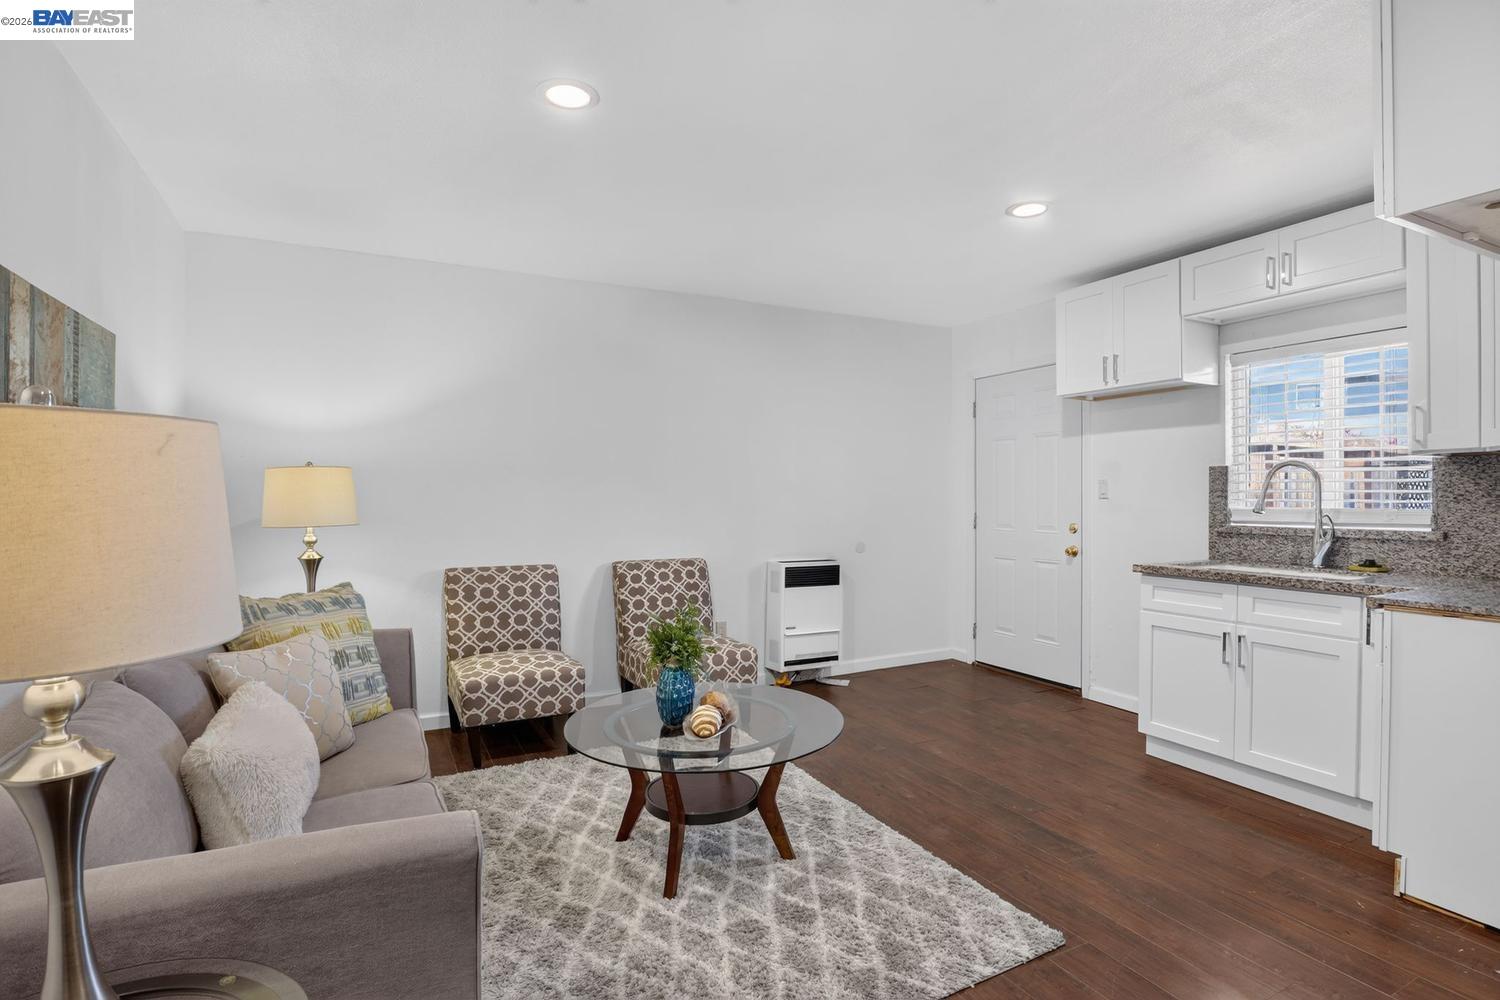
Staged living room with gray sofa and patterned chairs beside a bright kitchen with white cabinets.
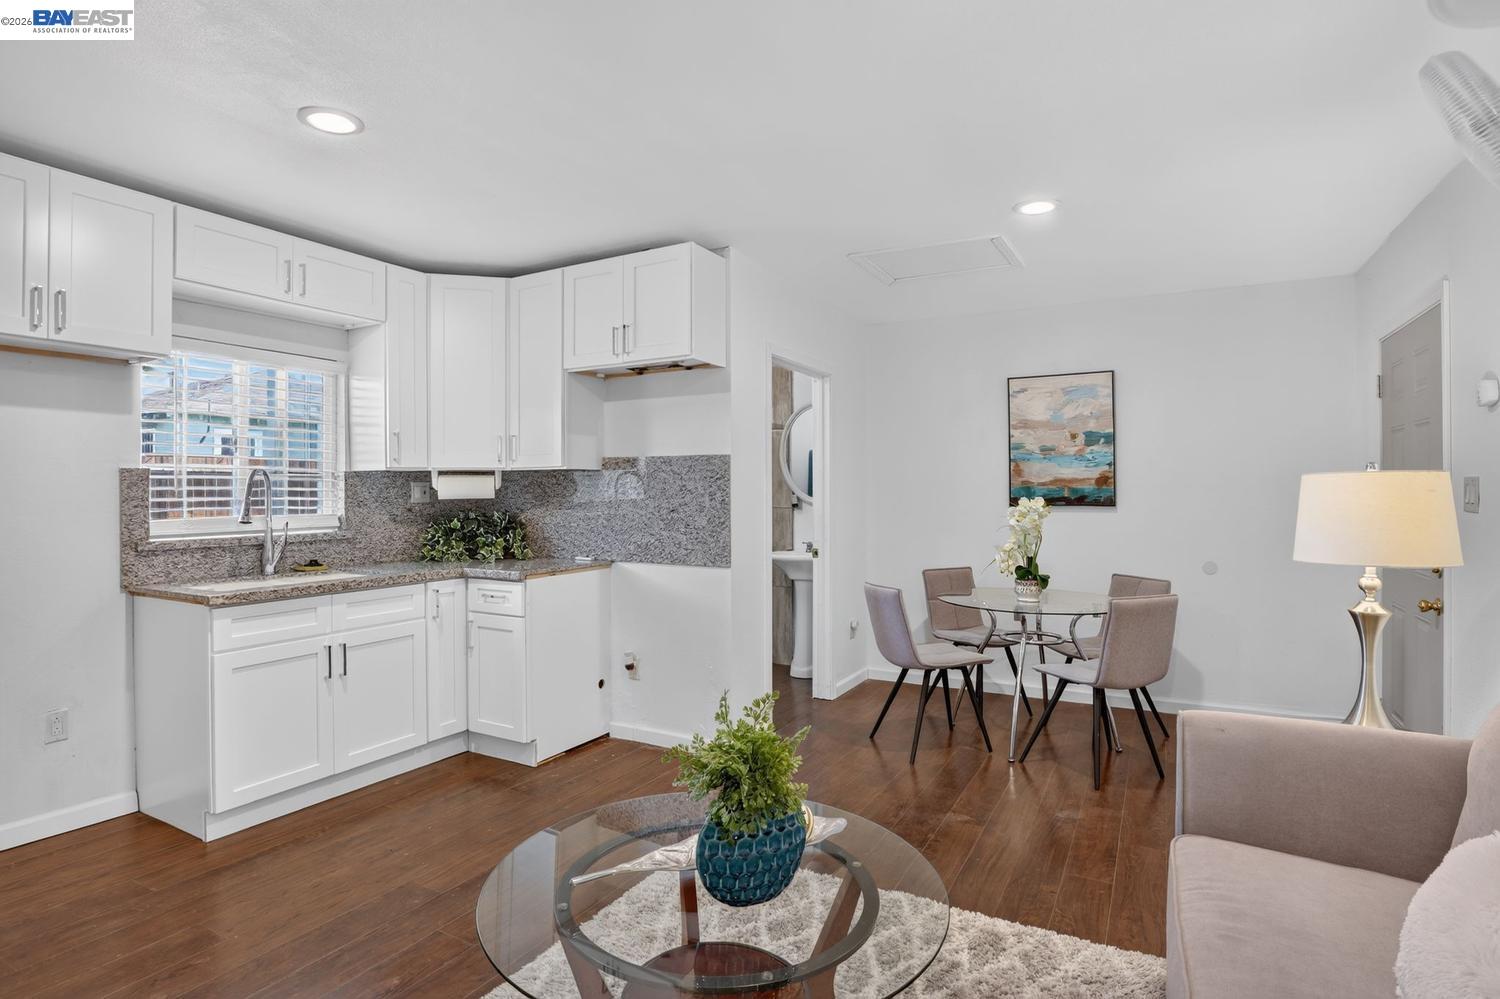
Kitchen and dining area with white cabinets, granite counters, and a glass table.
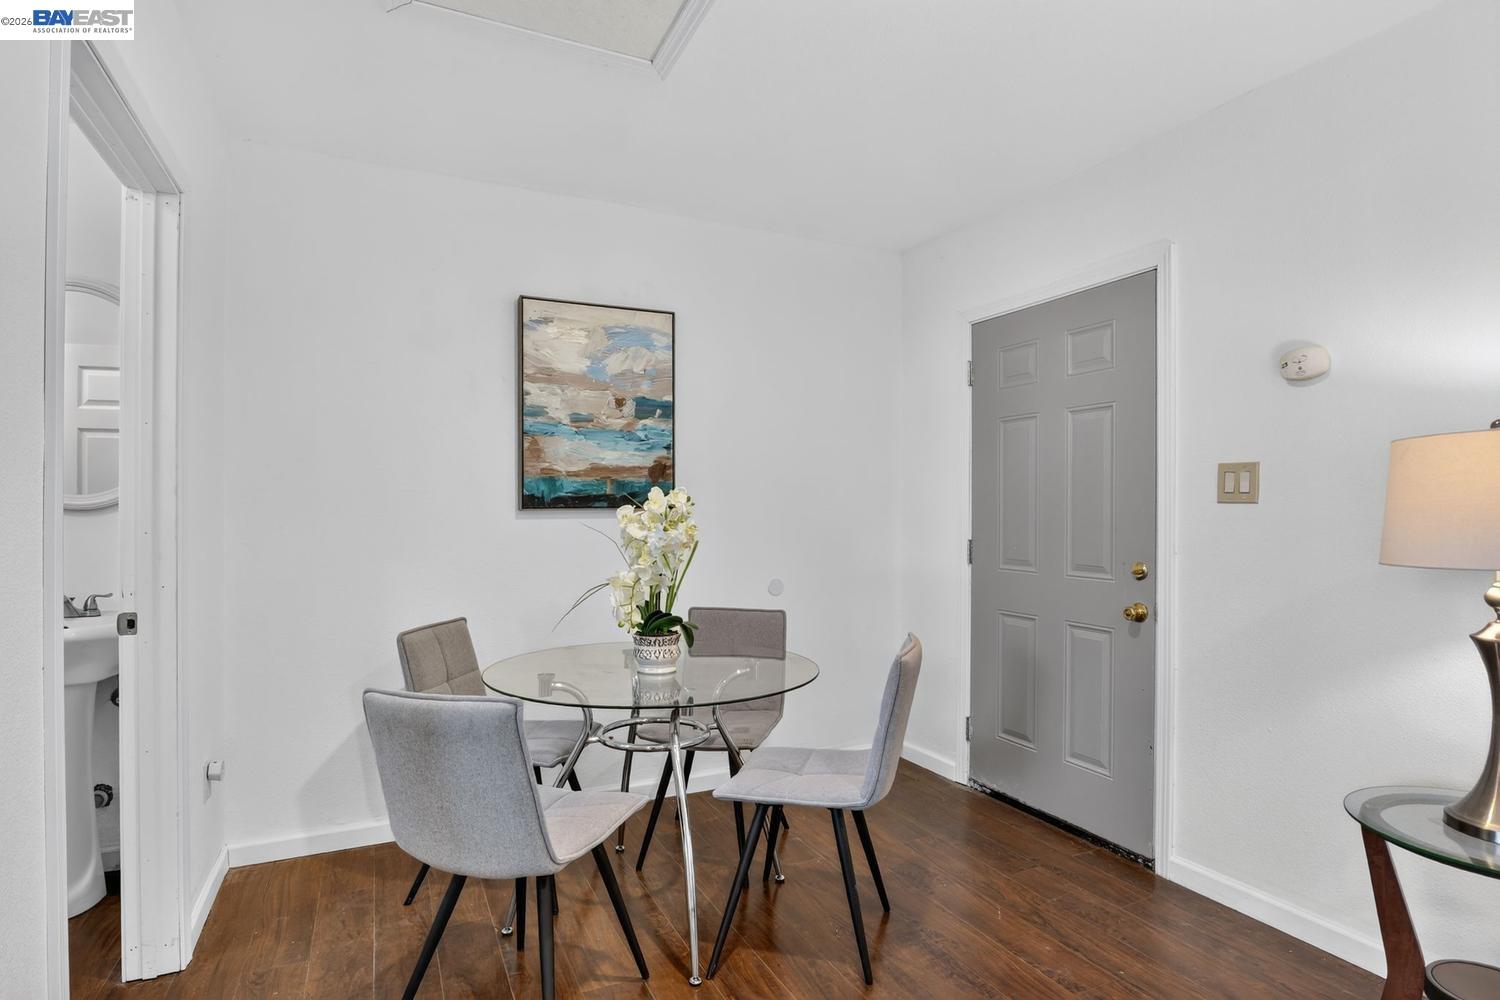
Dining area with a glass table, gray chairs, orchid centerpiece, and gray front door.
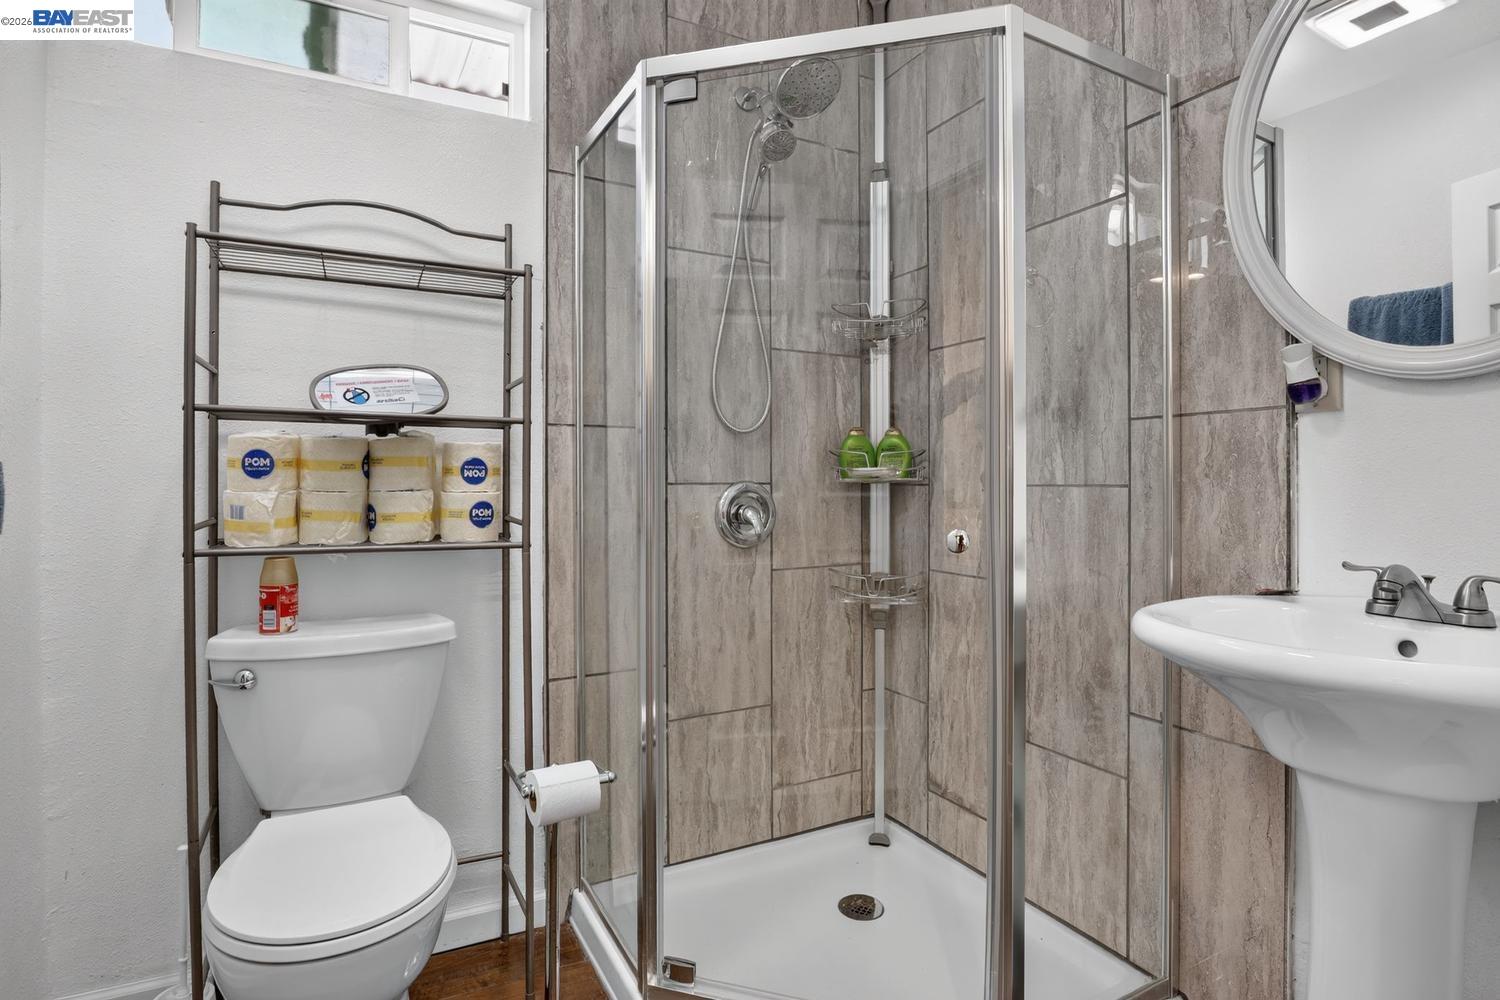
Bathroom with a glass-enclosed gray-tiled shower, white toilet, and pedestal sink.
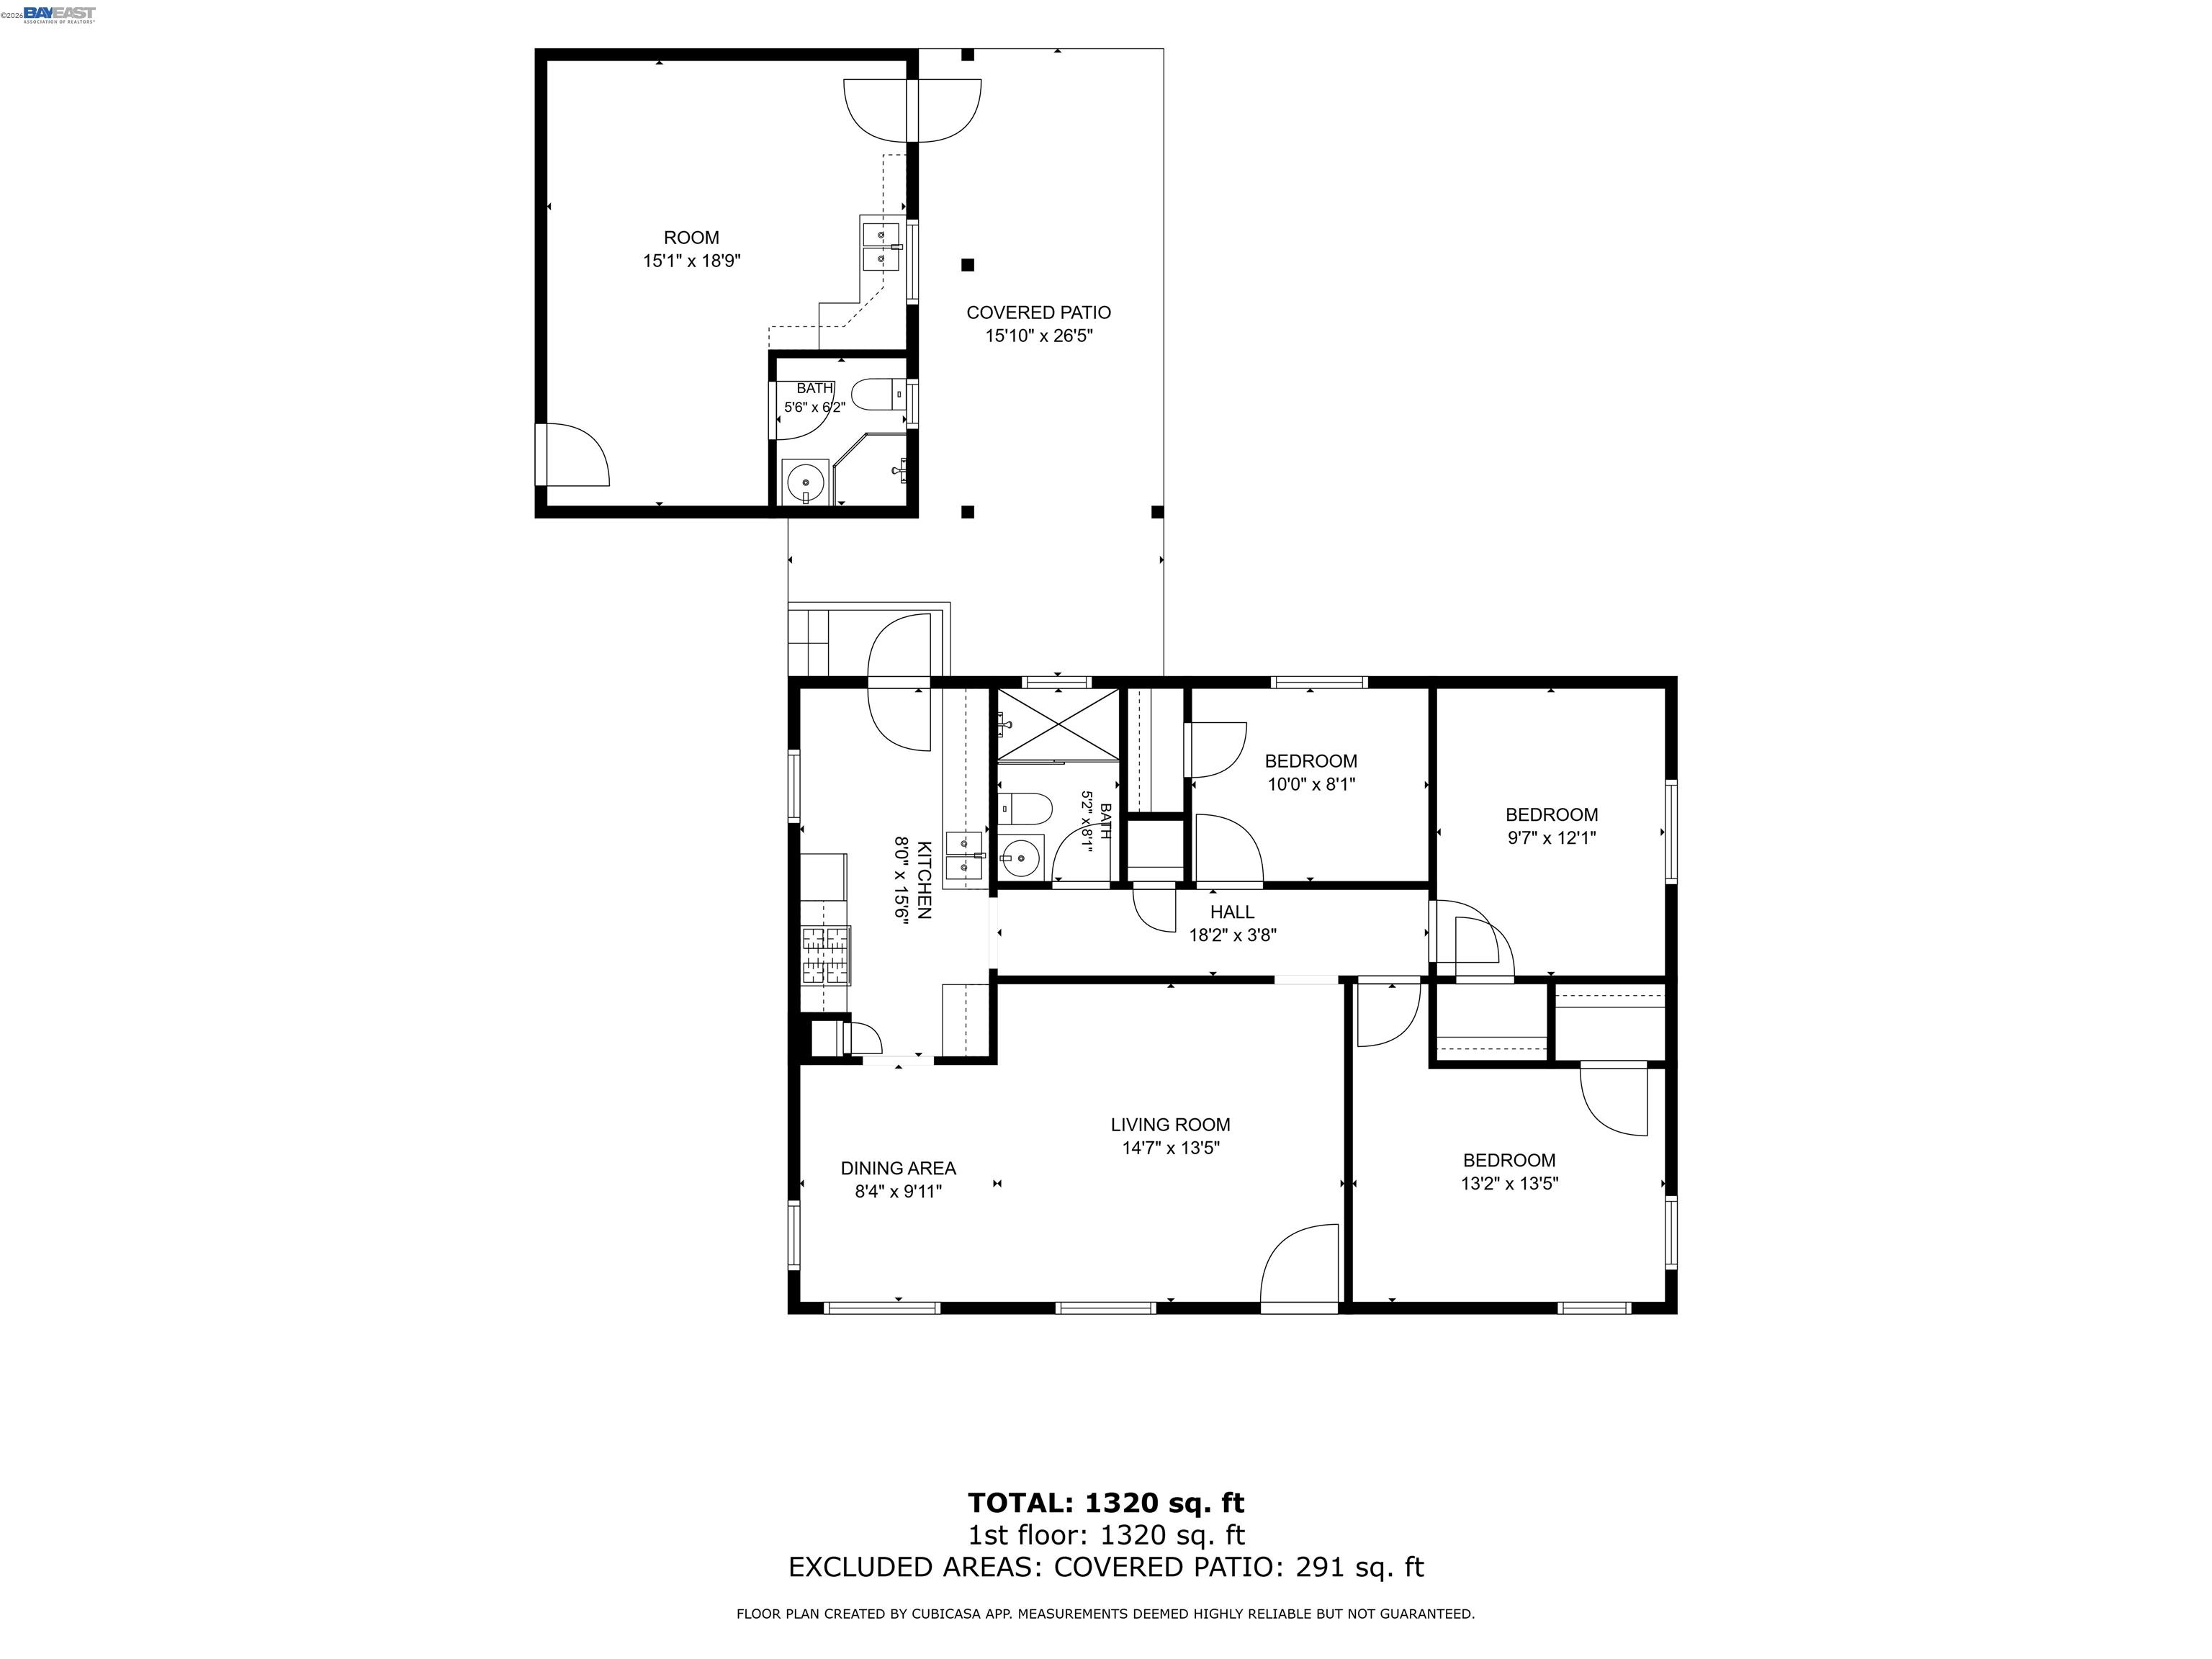
Floor plan showing three bedrooms, two bathrooms, living and dining areas, kitchen, and covered patio.
SEE ALL PHOTOS
Single-story yellow stucco house with a covered porch, white railings, and a red walkway across the lawn.
Beige house behind a tall black metal fence, with a driveway, detached garage, and small front lawn.
Single-story beige home with red porch, fenced lawn, long driveway, and detached garage.
Yellow single-story house with red front steps, a curved walkway, and a fenced lawn.
Furnished living room with a gray sofa, colorful abstract art, geometric rug, and warm hardwood floors.
Staged living room with gray seating, hardwood floors, and a dining area by the windows.
Staged living room with a gray sofa, colorful abstract artwork, white accent chairs, and hardwood floors.
Dining area with chevron-patterned chairs, polished hardwood floors, and cactus wall art.
Staged living room with hardwood floors, patterned armchairs, and an adjoining white kitchen.
Galley kitchen with white cabinets, speckled stone counters, stainless gas range, and black refrigerator.
Kitchen with white cabinets, granite counters, stainless steel range, black refrigerator, and wood-look flooring.
Kitchen with white cabinets, speckled granite counters, a double sink, and stainless-steel appliances.
Kitchen with white cabinets, granite counters, and stainless-steel appliances.
Staged bedroom with a white quilted bed, navy throw, hardwood floors, and two shuttered windows.
Furnished bedroom with a navy bed throw, hardwood floors, and a patterned chair by the window.
Bedroom with a white quilted bed, navy throw, and two windows with white blinds.
Furnished bedroom with a white bed, gray throw, hardwood floors, and a window with blinds.
Staged bedroom with a white bed, plush gray throw, and warm wood flooring.
Staged home office with a dark desk, table lamp, botanical prints, and hardwood floors.
Home office with a dark desk, potted plant, and warm hardwood floors.
Bathroom with a marble-look glass shower, white vanity, and toilet.
Yellow stucco home with red entry steps and a small fenced lawn.
Rear of a pale yellow home with a covered patio and fenced grassy yard.
Rear of a yellow house with a covered patio and broad green lawn.
Covered backyard patio with two chairs, a ceiling fan, and wooden privacy fencing.
Living and dining area with a gray sofa, patterned armchairs, and a glass coffee table.
Staged living room with gray sofa and patterned chairs beside a bright kitchen with white cabinets.
Kitchen and dining area with white cabinets, granite counters, and a glass table.
Dining area with a glass table, gray chairs, orchid centerpiece, and gray front door.
Bathroom with a glass-enclosed gray-tiled shower, white toilet, and pedestal sink.
Floor plan showing three bedrooms, two bathrooms, living and dining areas, kitchen, and covered patio.
Pending

249 Makin Rd

249 Makin Rd, Oakland, CA 94603

$649,888
Welcome to 249 Makin Rd, a beautifully updated 3-bedroom, 1-bath home with bonus rear unit that blends warmth, privacy, and everyday functionality in a convenient Oakland location. Step inside to freshly painted walls and rich hardwood flooring that flows throughout the living room and all three bedrooms, creating a bright, cohesive feel from room to room. The kitchen has been thoughtfully updated with stylish shaker cabinetry, sleek stainless steel appliances, durable granite countertops, and a full matching backsplash -- a functional yet inviting space for everyday cooking and gathering. The bathroom continues the home's polished, modern aesthetic with a walk-in shower framed by an elegant quartz backsplash. Practical upgrades add lasting comfort and efficiency, including dual-pane windows for improved insulation and noise reduction and a tankless water heater for on-demand hot water. Outdoors, the home offers just as much to love. An automatic security gate and newly installed wood fence create a strong sense of privacy and peace of mind, while the front yard's covered porch invites quiet morning coffees or evening relaxation. Out back, a covered patio complete with a ceiling fan sets the stage for effortless entertaining, rain or shine. Low-maintenance artificial turf spans both the front and backyard, delivering a clean, green look without the upkeep, and a long driveway provides generous off-street parking for multiple vehicles. Perhaps most exciting is the versatile bonus unit at the rear of the property, complete with its own kitchen and full bathroom. Whether used as a space for extended family, a private guest suite, a home office, or a rental opportunity, this addition makes the property remarkably adaptable to a variety of lifestyles and needs. Ideally situated near everyday shopping, dining, parks, Oakland International Airport, and major transportation routes, 249 Makin Rd offers the rare combination of comfort, flexibility, and accessibility. Whether you're searching for a move-in-ready home with room to grow or an income-generating opportunity with a separate living space, this Oakland gem checks every box. Don't miss your chance to make it yours. Open house on Sat 9/26 and Sun 9/27 from 2-4m.

3
beds

1
bath

988 Sq.Ft. LIVING AREA

4,125 Sq.Ft. lot

Virtual Tour

Michael Garcia

Michael Garcia

Features & Amenities

Interior

  • total bedrooms3
  • Total bathroom1
  • full bathroom1
  • Laundry room Gas Dryer Hookup, Hookups Only, Electric, In Kitchen
  • Flooring Hardwood, Vinyl
  • Fireplace None
  • APPLIANCES Gas Range, Microwave, Free-Standing Range, Refrigerator, Tankless Water Heater
  • other interior Features In-Law Floorplan, Counter - Solid Surface, Updated Kitchen

Area & Lot

  • Status Pending
  • Date Sold October 25, 2026
  • Living Area988 Sq.Ft.
  • Lot Area4,125 Sq.Ft.
  • MLS® ID41147838
  • TypeResidential
  • YEAR BUILT1943
  • Architecture StylesBungalow

Exterior

  • STORIES1
  • water SourcePublic
  • PoolNone
  • roofComposition Shingles
  • lot featuresLevel, Back Yard, Front Yard, Landscaped, See Remarks
  • parkingNo Garage, See Remarks
  • HEAT TYPEWall Furnace
  • AIR CONDITIONINGCeiling Fan(s)
  • sewerPublic Sewer
  • other exterior FeaturesBack Yard, Front Yard, Storage, Low Maintenance

Financial

  • Sales Price$649,888
Beige house behind a tall black metal fence, with a driveway, detached garage, and small front lawn.

Schedule a Showing

We would love to show you our beautiful property. Please select your preferred date and time below. An agent will be in touch shortly to confirm your appointment.

Schedule a Showing

We would love to show you our beautiful property. Please select your preferred date and time below. An agent will be in touch shortly to confirm your appointment.

Thank you for your interest in 249 Makin Rd, Oakland, CA 94603. We are reviewing your request and will be in touch shortly!

Mortgage Calculator

Estimate your monthly mortgage payment, including the principal and interest, property taxes, and HOA. Adjust the values to generate a more accurate rate.

All estimates are provided for informational purposes only. Actual amounts may vary.
$0,000 Your Payment 20 15 65
$0,000 Your Payment

Work With Us

Extensive Bay Area market expertise and a track record of exceptional results are just the beginning when you work with the Garcia Real Estate Team. As we continually enhance our client services and elevate your experience, our unwavering commitment is to not only meet but exceed your expectations at every step. Your success is our top priority.

Follow Me on Instagram