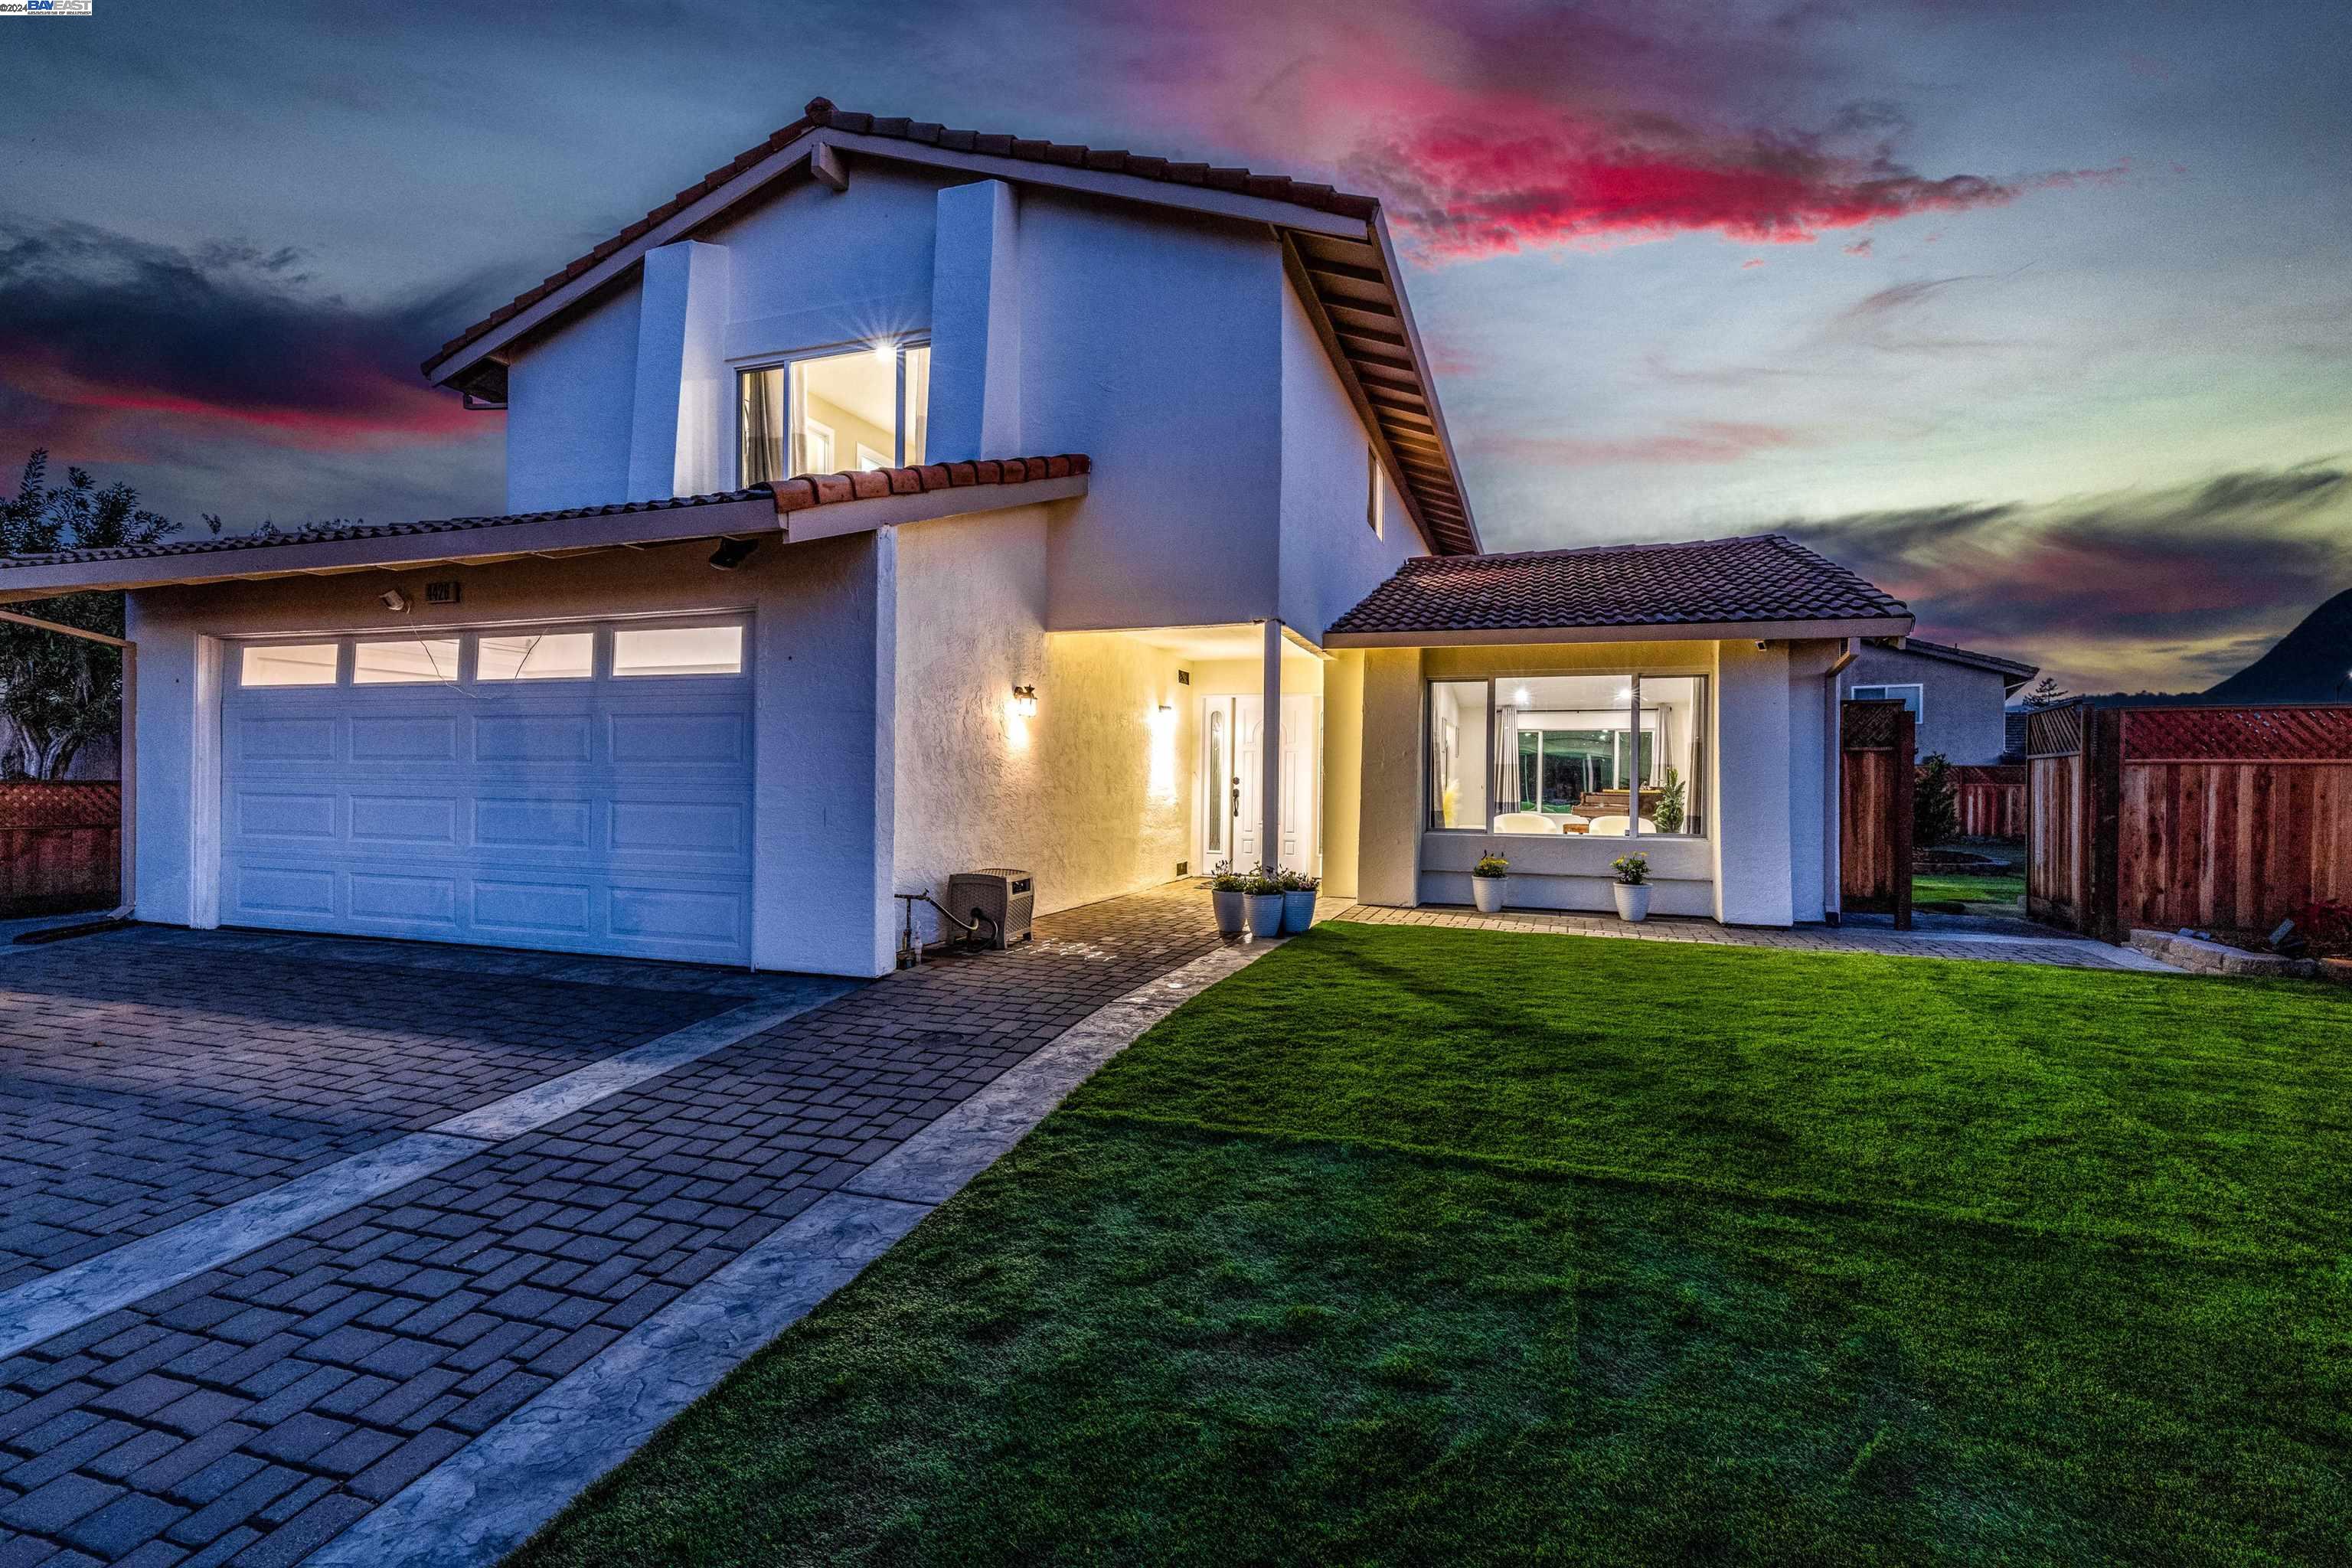
Two-story stucco home with a two-car garage and green lawn at dusk.
Two-story stucco home at dusk with a lit patio, large window, and neatly mown lawn.
Two-story home at dusk with a furnished patio, fenced lawn, and small soccer goal.
Two-story white stucco home with terracotta tile roofs, a broad paver driveway, and a green front lawn.
Cream stucco home beside a fenced backyard with a paved patio and green lawn.
Home’s covered front entry with a decorative white door, brick pavers, and flower pots beside a fenced yard.
Staged living room with cream seating, patterned rug, and an open front door with decorative glass sidelights.
Staged living room with a large street-facing window, white sofa, and round glass coffee table.
Staged living room with cream sofas, a glass coffee table, and a large window overlooking the fenced backyard.
Staged living room with a cream sofa, white armchairs, and a grand piano beside large windows.
Open-plan living room with white armchairs, a grand piano, and sliding glass doors to the backyard.
Bright living room with a grand piano, gray flooring, and large windows overlooking the fenced backyard.
Furnished living area with a polished grand piano beside a window overlooking a backyard patio.
Bright white kitchen with a large island, marble-look counters, and stainless steel appliances.
Bright white kitchen with a large marble-look island, stainless steel appliances, and an adjoining room with a piano.
Bright white kitchen with a marble-look island, wooden stools, and a piano visible in the adjoining room.
Bright white kitchen with a large dining island, three pendant lights, and stainless steel appliances.
Bright white kitchen with marble-look counters, stainless steel appliances, and an island beside the dining area.
Dining area set for six beside a marble-look fireplace with a lit fire.
Dining room with a set table, gray chairs, floor-to-ceiling curtains, and sliding doors to a home gym.
Dining room with a set table, marble-surround fireplace, and open white kitchen.
Living room with marble fireplace and sliding glass doors to a home gym.
Home gym with stationary bikes, dumbbells, a weight bench, and yoga mats in a bright room.
Game room with a large pool table and stationary bikes beside windows and a sliding glass door.
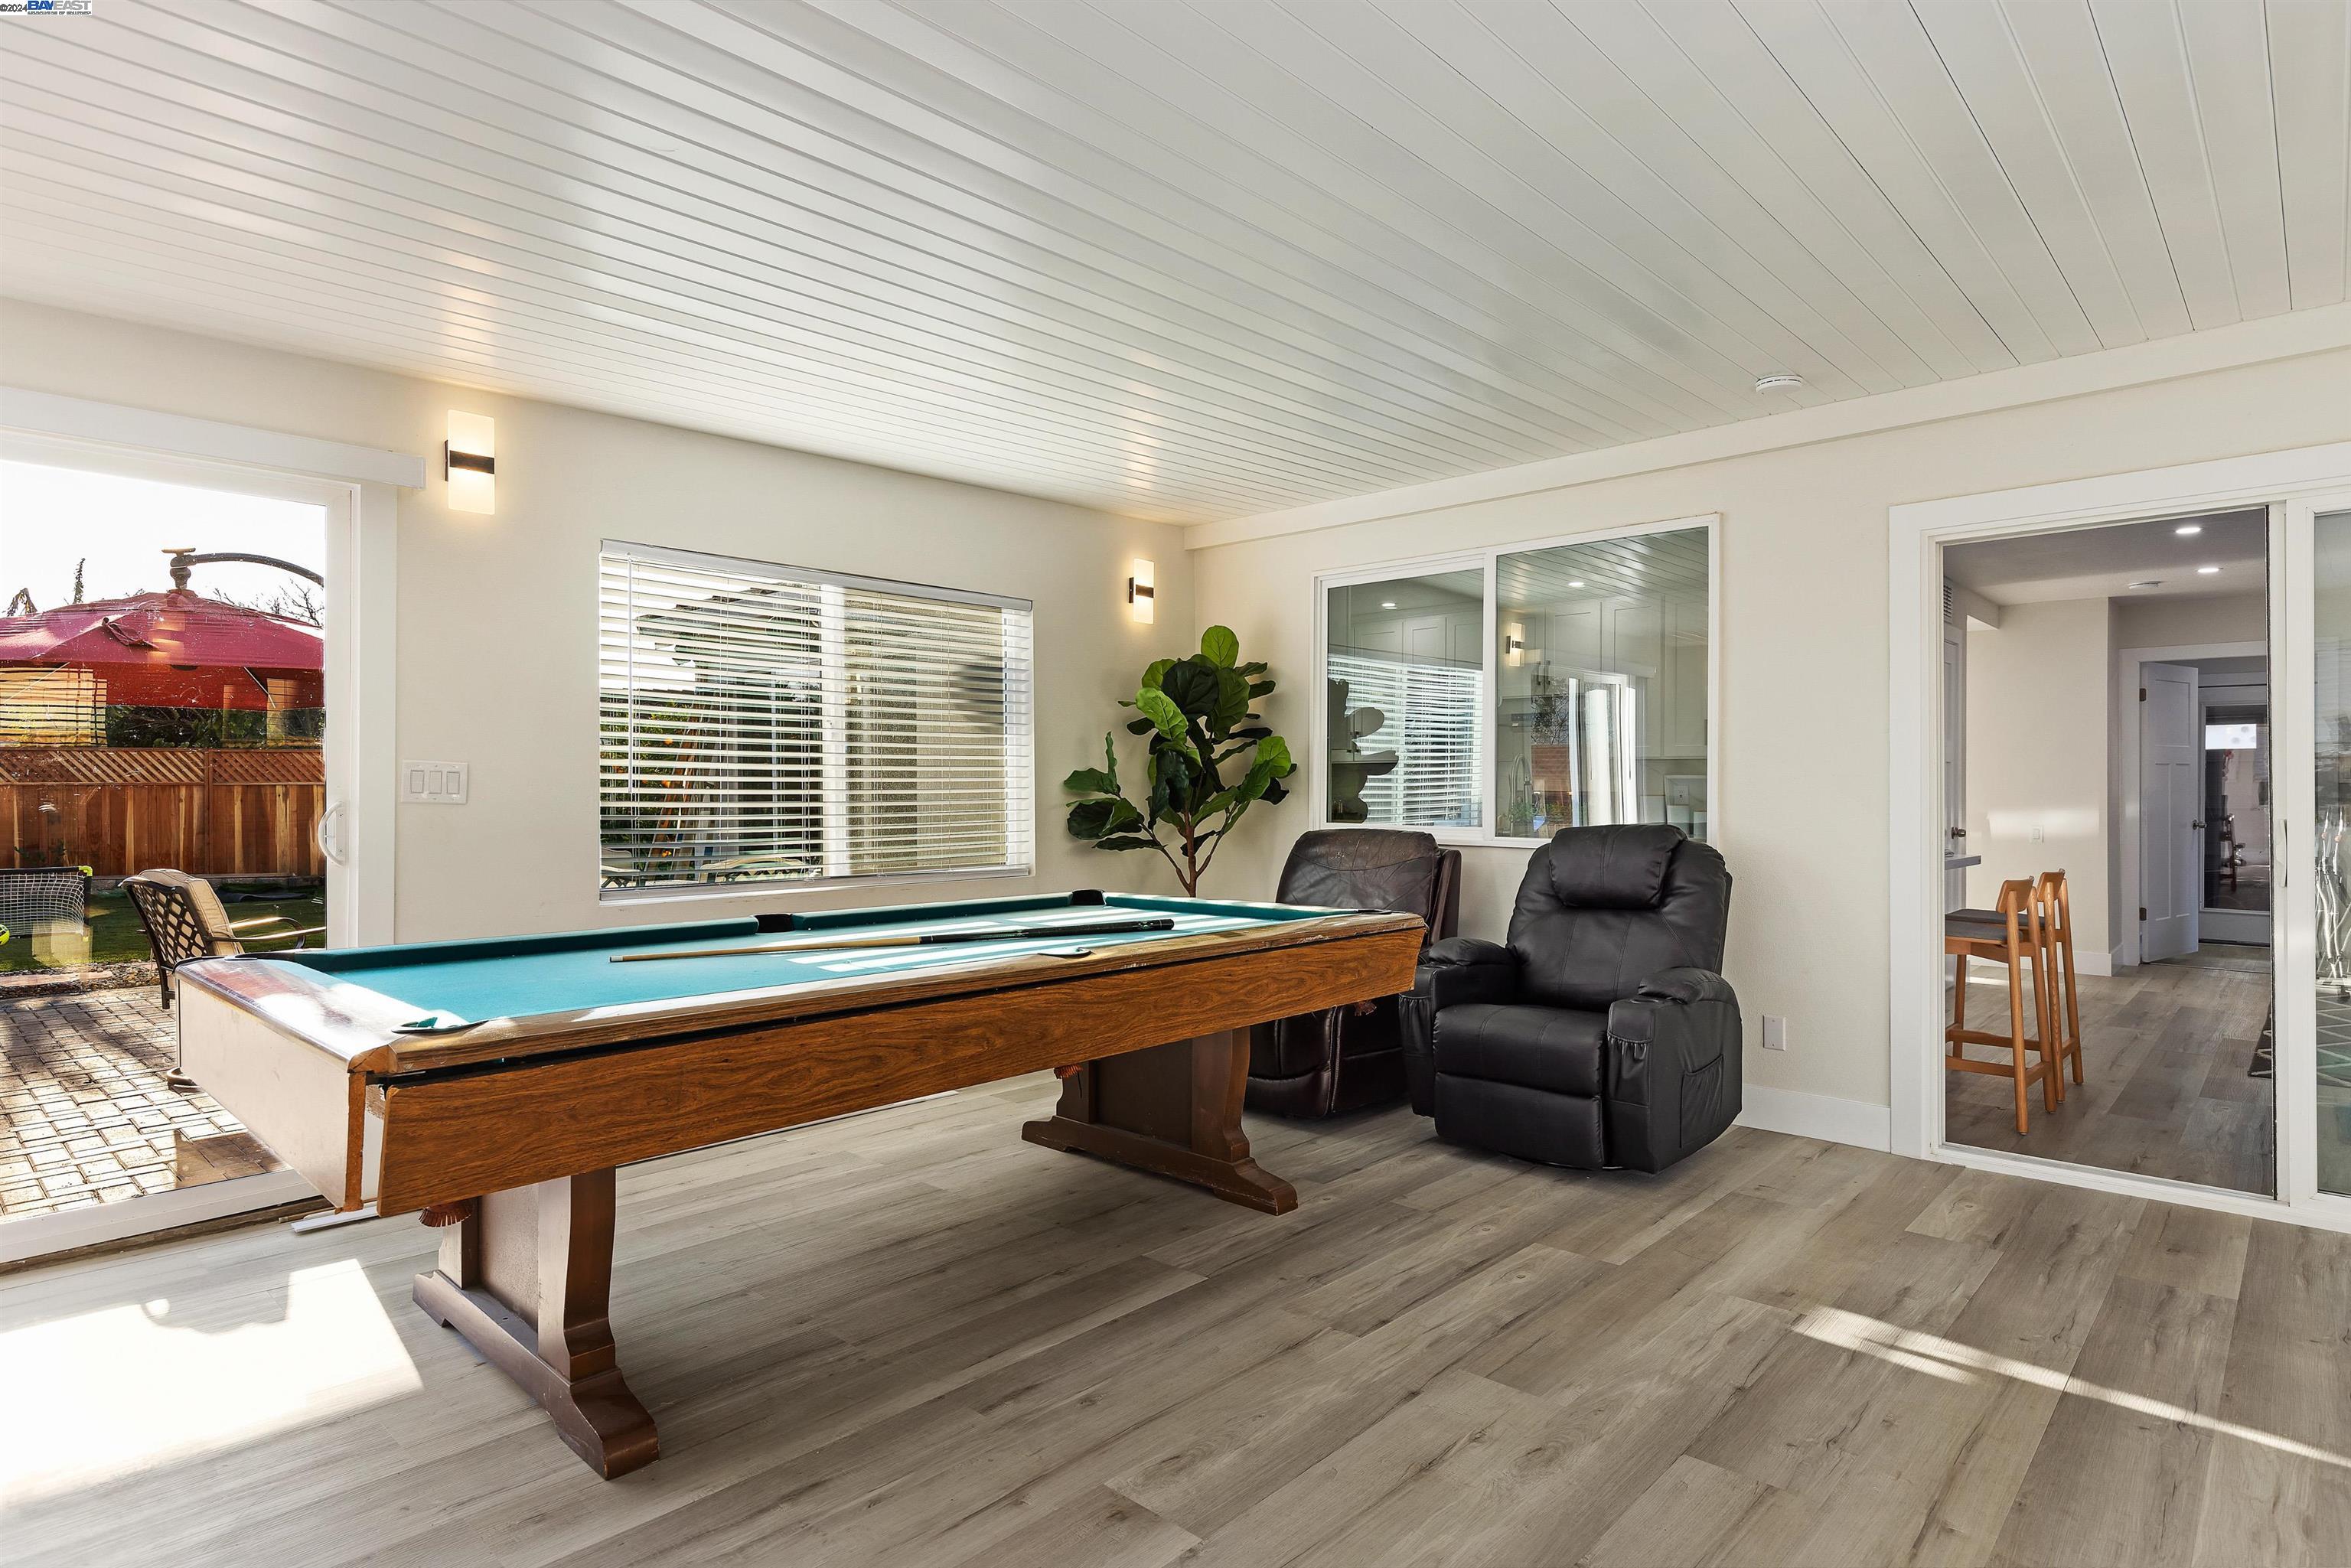
Recreation room with a pool table, black recliners, and sliding glass doors to a patio.
Bathroom vanity with a white sink, illuminated mirror, chrome faucet, and potted succulent.
Upstairs hallway with gray wood-look flooring, abstract wall art, and open doorways to furnished rooms.
Furnished home office with a marble desk, leather chair, colorful portrait artwork, and mirrored closet doors.
Furnished bedroom with mirrored closet doors and a mustard-yellow armchair beside the window.
Staged bedroom with a white bed, mirrored closet doors, and a window overlooking solar panels and trees.
Bathroom with marble-look tile, illuminated vanity mirror, and glass-enclosed tub and shower.
Furnished bedroom with a black bed, gray carpet, and a wide window overlooking neighboring homes.
Staged bedroom with a large bed, curtained window, white armchair, and adjoining closet and bathroom.
Bathroom with a white double-sink vanity, marble-look tile, and glass-enclosed shower.
Bathroom with a glass-enclosed shower, marble-look tile, and high horizontal windows.
Laundry room with stainless front-loading washer and dryer beneath white cabinets, beside a glass-panel exterior door.
Rear of a two-story home with a paved patio, citrus tree, and soccer goal on the lawn.
Floor plan showing the home's rooms, patio, garage, and total area of 2,250 square feet.
Floor plan showing three bedrooms, a primary bedroom with walk-in closet, two bathrooms, and a central hall.
SEE ALL PHOTOS
Two-story stucco home with a two-car garage and green lawn at dusk.
Two-story stucco home at dusk with a lit patio, large window, and neatly mown lawn.
Two-story home at dusk with a furnished patio, fenced lawn, and small soccer goal.
Two-story white stucco home with terracotta tile roofs, a broad paver driveway, and a green front lawn.
Cream stucco home beside a fenced backyard with a paved patio and green lawn.
Home’s covered front entry with a decorative white door, brick pavers, and flower pots beside a fenced yard.
Staged living room with cream seating, patterned rug, and an open front door with decorative glass sidelights.
Staged living room with a large street-facing window, white sofa, and round glass coffee table.
Staged living room with cream sofas, a glass coffee table, and a large window overlooking the fenced backyard.
Staged living room with a cream sofa, white armchairs, and a grand piano beside large windows.
Open-plan living room with white armchairs, a grand piano, and sliding glass doors to the backyard.
Bright living room with a grand piano, gray flooring, and large windows overlooking the fenced backyard.
Furnished living area with a polished grand piano beside a window overlooking a backyard patio.
Bright white kitchen with a large island, marble-look counters, and stainless steel appliances.
Bright white kitchen with a large marble-look island, stainless steel appliances, and an adjoining room with a piano.
Bright white kitchen with a marble-look island, wooden stools, and a piano visible in the adjoining room.
Bright white kitchen with a large dining island, three pendant lights, and stainless steel appliances.
Bright white kitchen with marble-look counters, stainless steel appliances, and an island beside the dining area.
Dining area set for six beside a marble-look fireplace with a lit fire.
Dining room with a set table, gray chairs, floor-to-ceiling curtains, and sliding doors to a home gym.
Dining room with a set table, marble-surround fireplace, and open white kitchen.
Living room with marble fireplace and sliding glass doors to a home gym.
Home gym with stationary bikes, dumbbells, a weight bench, and yoga mats in a bright room.
Game room with a large pool table and stationary bikes beside windows and a sliding glass door.
Recreation room with a pool table, black recliners, and sliding glass doors to a patio.
Bathroom vanity with a white sink, illuminated mirror, chrome faucet, and potted succulent.
Upstairs hallway with gray wood-look flooring, abstract wall art, and open doorways to furnished rooms.
Furnished home office with a marble desk, leather chair, colorful portrait artwork, and mirrored closet doors.
Furnished bedroom with mirrored closet doors and a mustard-yellow armchair beside the window.
Staged bedroom with a white bed, mirrored closet doors, and a window overlooking solar panels and trees.
Bathroom with marble-look tile, illuminated vanity mirror, and glass-enclosed tub and shower.
Furnished bedroom with a black bed, gray carpet, and a wide window overlooking neighboring homes.
Staged bedroom with a large bed, curtained window, white armchair, and adjoining closet and bathroom.
Bathroom with a white double-sink vanity, marble-look tile, and glass-enclosed shower.
Bathroom with a glass-enclosed shower, marble-look tile, and high horizontal windows.
Laundry room with stainless front-loading washer and dryer beneath white cabinets, beside a glass-panel exterior door.
Rear of a two-story home with a paved patio, citrus tree, and soccer goal on the lawn.
Floor plan showing the home's rooms, patio, garage, and total area of 2,250 square feet.
Floor plan showing three bedrooms, a primary bedroom with walk-in closet, two bathrooms, and a central hall.
Sold

4426 Drywood Ct

4426 Drywood Ct, Union City, CA 94587

$1,725,000
Welcome to your dream home at 4426 Drywood Ct! Nestled on a peaceful cul-de-sac this fully remodeled modern abode offers a perfect blend of elegance and functionality. Step inside to discover a brand new kitchen boasting sleek white on white quartz countertops, cabinets, and stainless steel appliances. Each bathroom has been meticulously updated with modern finishes, ensuring both style and comfort. The spacious open design of the home invites natural light to dance effortlessly throughout, enhancing the bright and airy atmosphere. With low maintenance landscaping featuring synthetic grass and a new redwood lattice fencing, the oversized backyard becomes your private oasis, ideal for outdoor gatherings and relaxation. Outside, a newly paved driveway, patio, and walkway add to the curb appeal. Unwind and rejuvenate in the huge sunroom, perfect for fitness activities or tranquil yoga sessions bathed in sunlight. Additional highlights include new LVP floors downstairs and upstairs with new carpets in the bedrooms, recessed lighting throughout, and dual pane windows. Centrally located within minutes from Union Landing, award winning schools, hiking trails, and bridges/freeways, this residence offers convenience without compromising on tranquility.

4
beds

3
baths

2,250 Sq.Ft. LIVING AREA

6,596 Sq.Ft. lot

Virtual Tour

Michael Garcia

Michael Garcia

Features & Amenities

Interior

  • total bedrooms4
  • Total bathrooms3
  • full bathrooms2
  • Laundry room 220 Volt Outlet, Dryer, Washer
  • Flooring Tile, Vinyl, Carpet
  • Fireplace Family Room, Gas Starter
  • APPLIANCES Dishwasher, Electric Range, Microwave, Free-Standing Range, Refrigerator, Dryer, Washer
  • other interior Features Updated Kitchen

Area & Lot

  • Status Sold
  • Date Sold March 18, 2024
  • Living Area2,250 Sq.Ft.
  • Total Area2,250 Sq.Ft.
  • Lot Area6,596 Sq.Ft.
  • MLS® ID41049850
  • TypeResidential
  • YEAR BUILT1974
  • NeighborhoodUnion City
  • Architecture StylesContemporary

Exterior

  • STORIES2
  • Garage Space2.0
  • water SourcePublic
  • PoolNone
  • lot featuresLevel, Premium Lot
  • parkingGarage Faces Front, Garage Door Opener
  • HEAT TYPEForced Air
  • AIR CONDITIONINGNone
  • sewerPublic Sewer
  • SubstructureSlab
  • security FeaturesCarbon Monoxide Detector(s)
  • other exterior FeaturesBack Yard, Front Yard, Side Yard, Landscape Back, Landscape Front, Low Maintenance

Financial

  • Sales Price$1,725,000
View Virtual Tour

Union City

Explore

Work With Us

Extensive Bay Area market expertise and a track record of exceptional results are just the beginning when you work with the Garcia Real Estate Team. As we continually enhance our client services and elevate your experience, our unwavering commitment is to not only meet but exceed your expectations at every step. Your success is our top priority.

Follow Me on Instagram