Living room with a brick fireplace, lit fire, cream sectional, and open kitchen beyond.
Single-story home with a two-car garage, wide driveway, and landscaped front yard.
Single-story home with attached garage, curved front lawn, landscaped beds, and a large leafless tree.
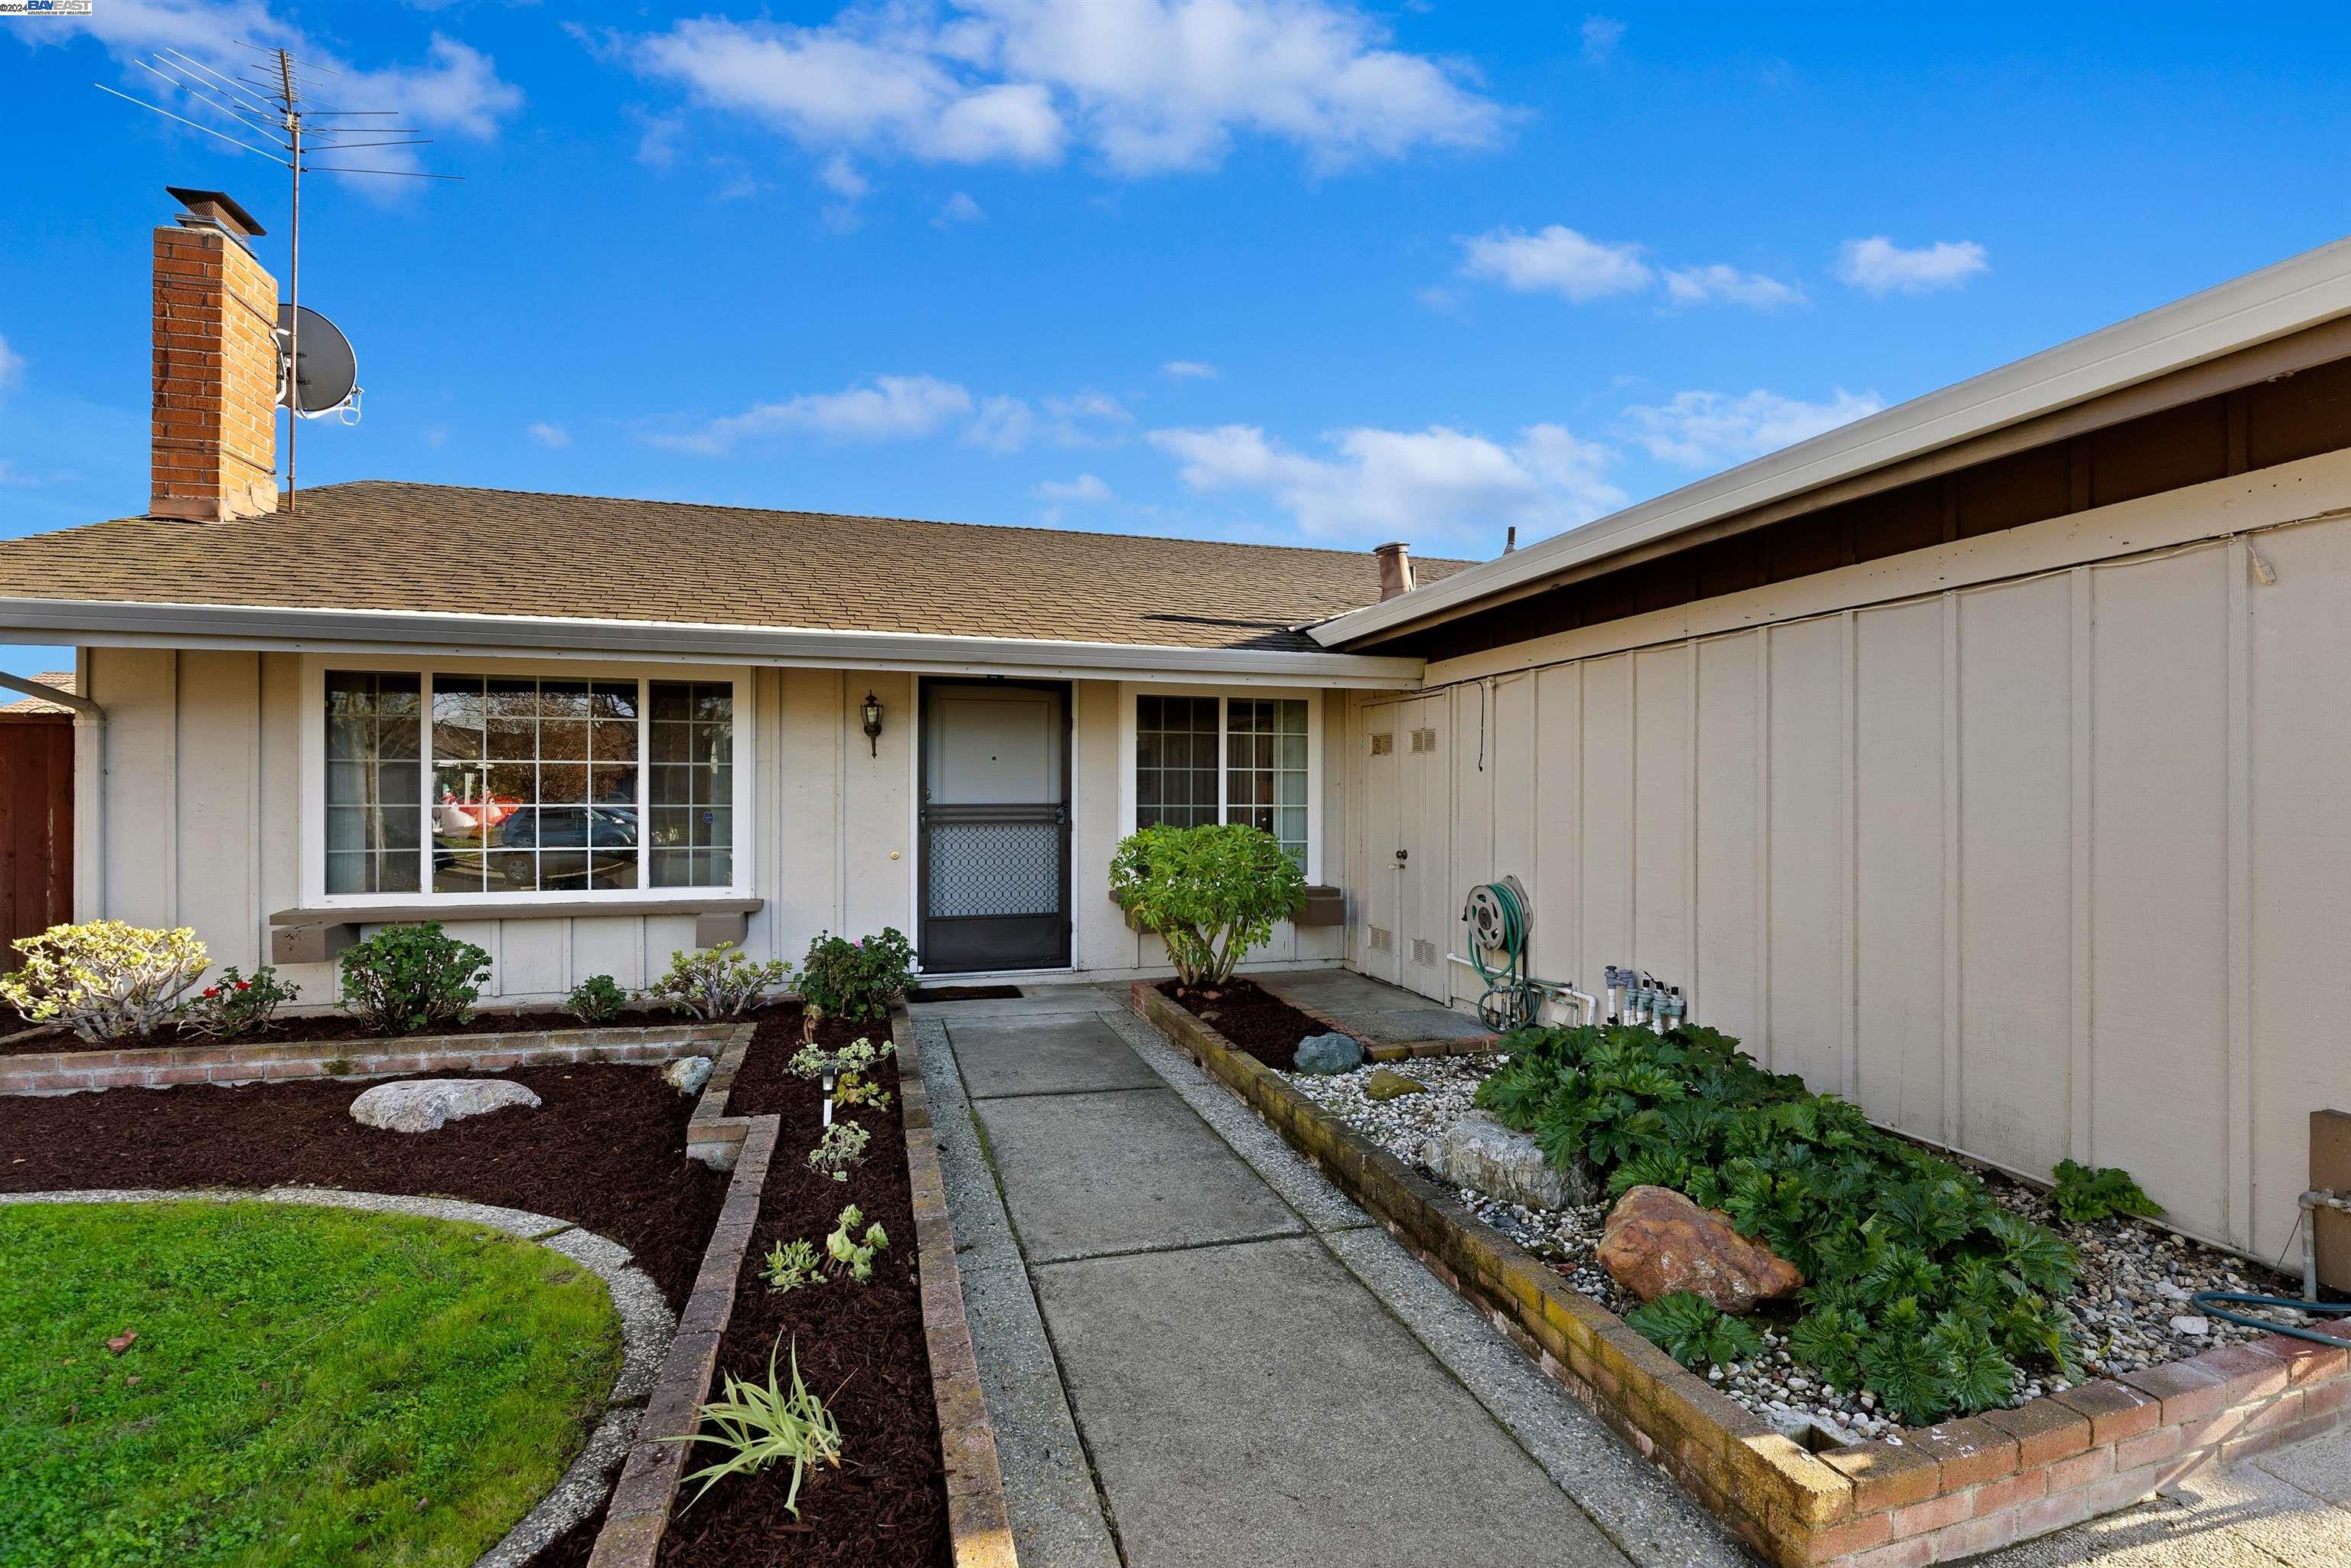
Home entrance with a concrete walkway, brick-edged garden beds, and a dark security door.
Home entrance with a screened security gate, large windows, and landscaped garden beds.
Entryway with a gold console table beside the open front door and black security screen.
Furnished living room with a brick fireplace, large window, and ceiling fan.
Living room with a white sofa, patterned rug, ceiling fan, and large street-facing window.
Staged living room with white armchairs beneath a large blue abstract painting, opening to a dining area.
Dining area with a white table beside sliding glass doors to a fenced patio.
Kitchen with warm wood cabinets, a stone breakfast bar, and sliding doors to a covered patio.
Open-plan kitchen and dining area with wood cabinetry, a rolling island, and sliding doors to a covered patio.
Kitchen with warm wood cabinets, granite counters, stainless appliances, and a central island beside a wide window.
Kitchen with honey-toned cabinetry, granite counters, a central island, and stainless steel appliances.
Kitchen with a wood island, dark stone counters, and a wide window overlooking a covered patio.
Furnished bedroom with a white and turquoise bed, ceiling fan, and large window overlooking a wooden fence.
Bedroom with white and teal bedding, a dark wood dresser, and a ceiling fan.
Furnished bedroom with a turquoise-and-white bed, wooden dresser, and sunlit mirrored vanity area.
Bathroom with a double vanity, mirrored cabinets, and a glass-enclosed tiled shower.
Bedroom with mirrored closet doors, light wood flooring, and an adjoining closet with wire shelving.
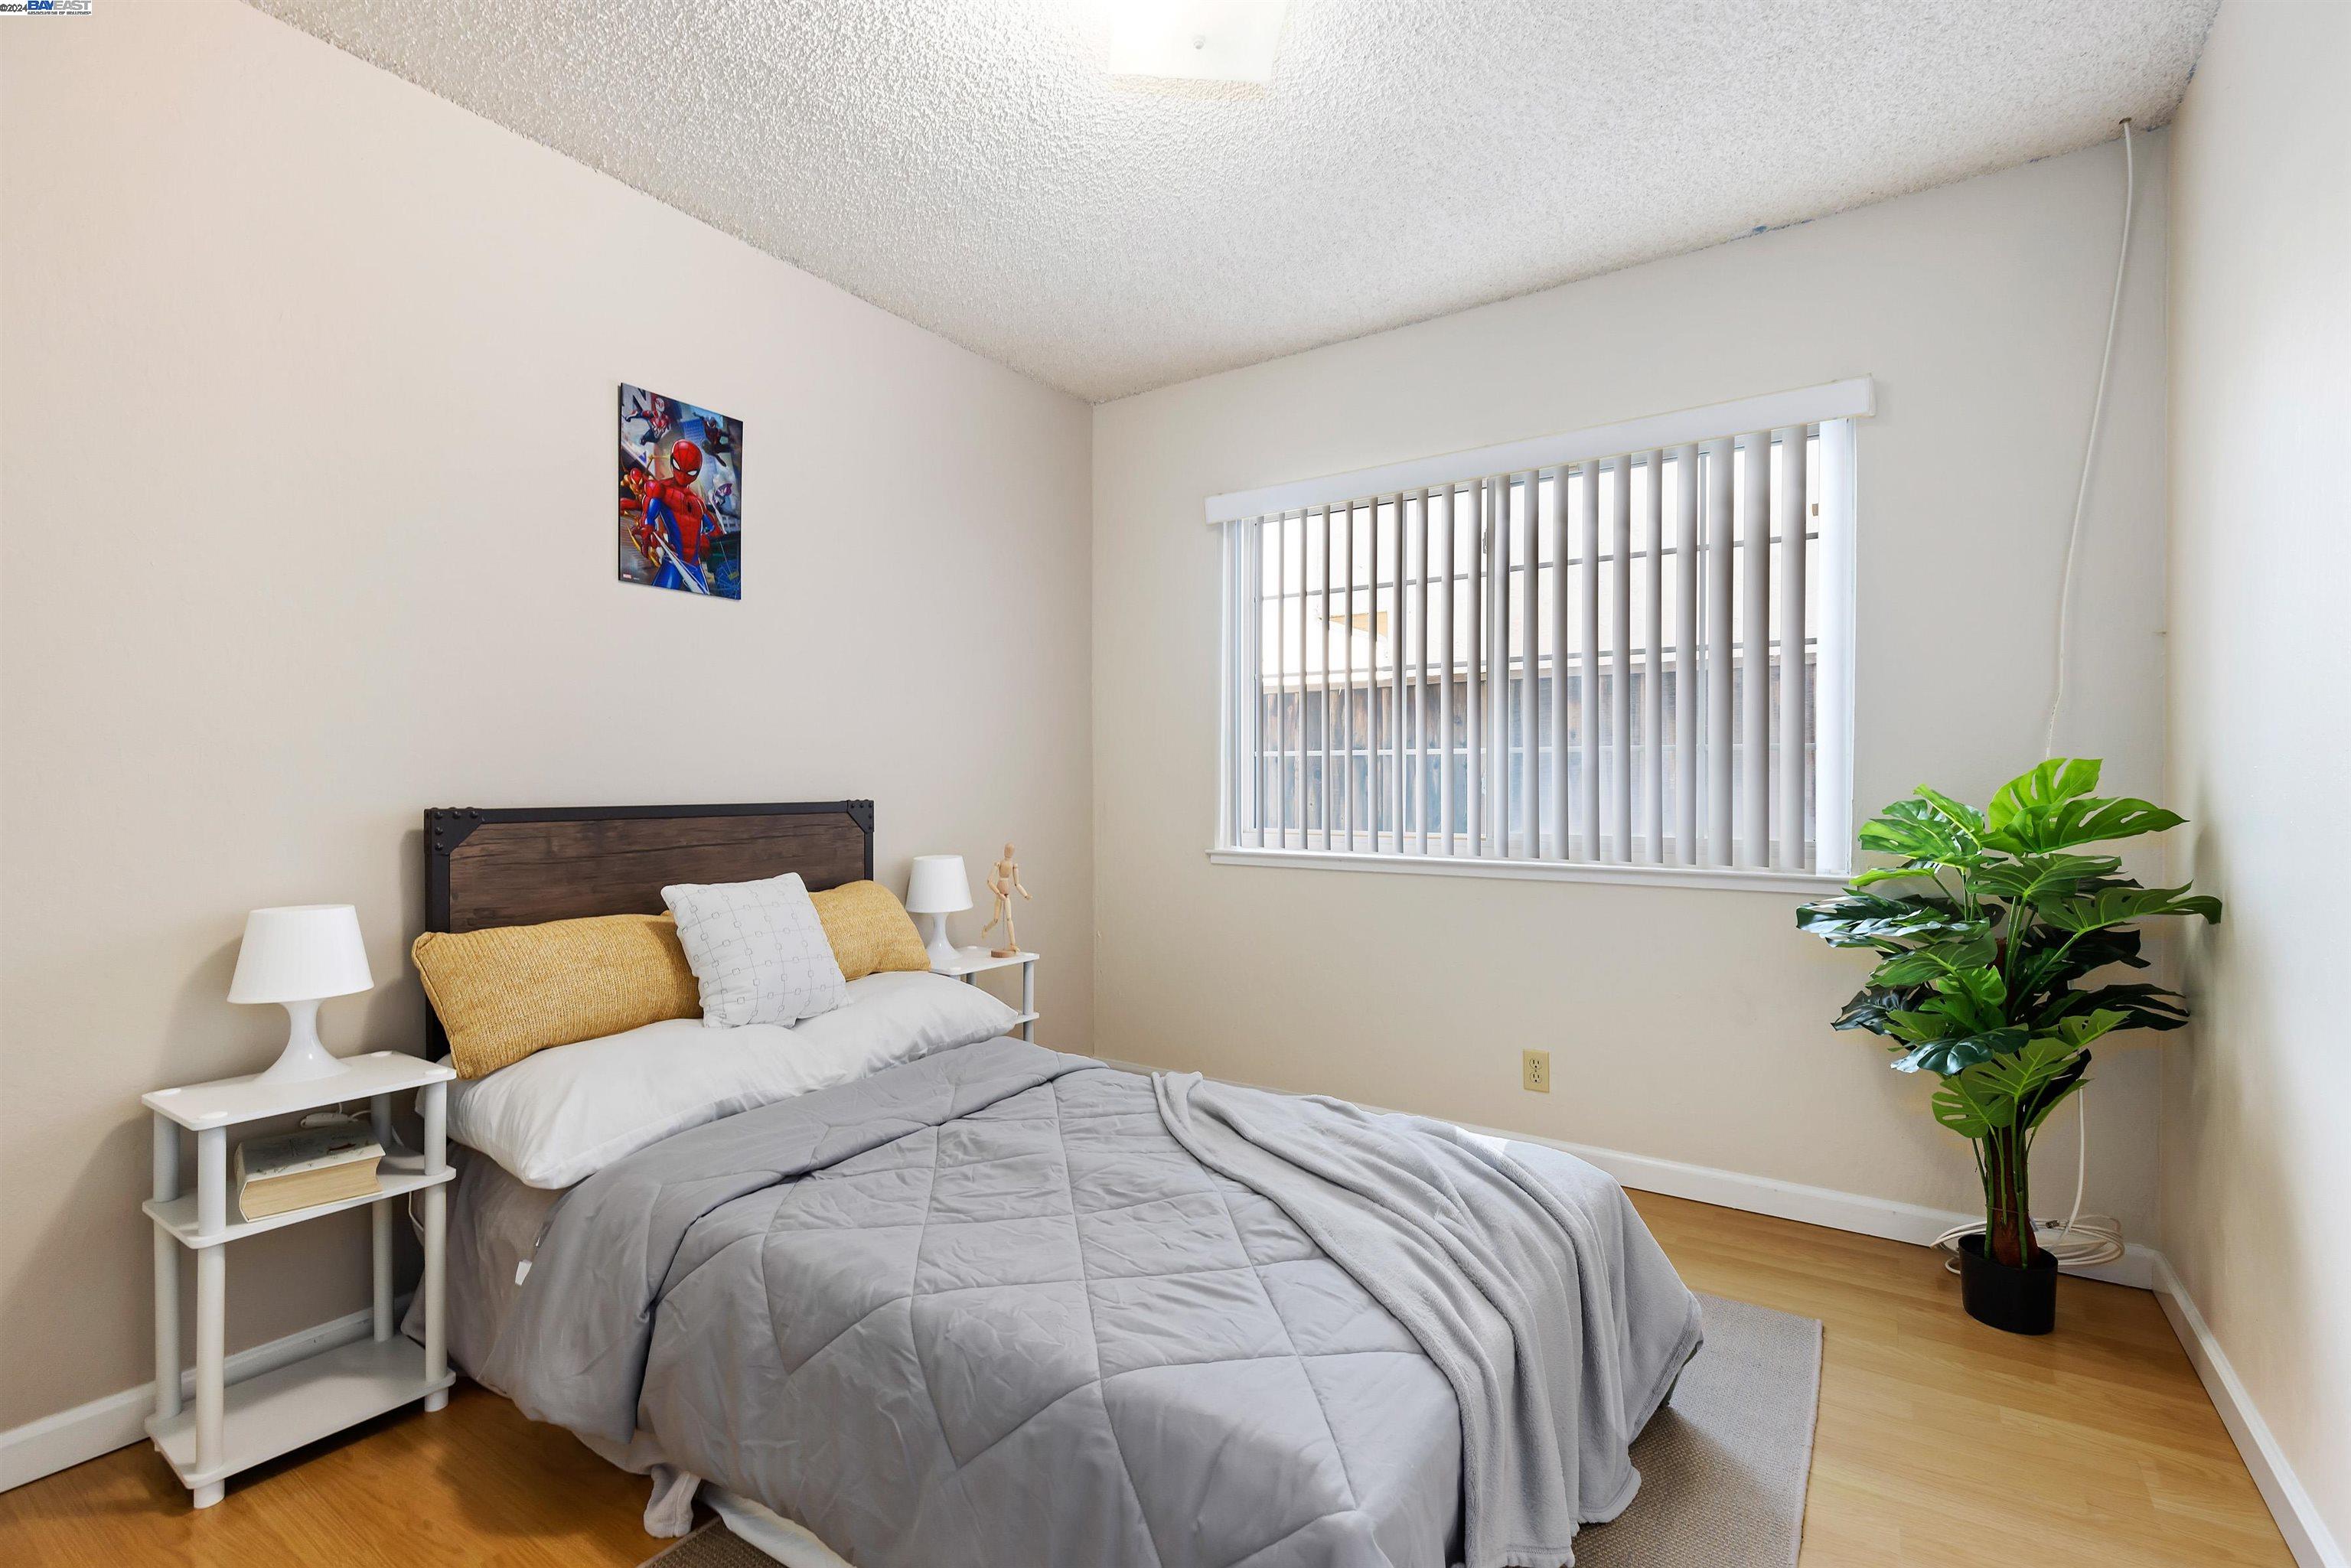
Furnished bedroom with a gray-covered bed, mustard pillows, vertical blinds, and a large potted plant.
Staged bedroom with a white bed, gray throw, vertical blinds, and colorful tree artwork.
Staged home office with a slim desk, brown leather chair, striped rug, and large portrait print.
Bathroom with a glass-enclosed marble-look shower, white vanity, and wall-mounted cabinet.
Bathroom with a dark wood vanity, framed mirror, and glass-enclosed tub and shower.
Backyard patio with a wooden pergola, stone paving, black seating, and privacy fencing.
Tiled patio beneath a wood-slat pergola, furnished with wicker chairs and a green-cushioned swing.
Backyard patio with a timber pergola, stone paving, hanging swing chair, and fenced garden bed.
Stone-paver backyard patio with raised garden beds, wood fencing, and a storage shed.
Garage with extensive white storage cabinets, exposed ceiling framing, and a stained concrete floor.
SEE ALL PHOTOS
Living room with a brick fireplace, lit fire, cream sectional, and open kitchen beyond.
Single-story home with a two-car garage, wide driveway, and landscaped front yard.
Single-story home with attached garage, curved front lawn, landscaped beds, and a large leafless tree.
Home entrance with a concrete walkway, brick-edged garden beds, and a dark security door.
Home entrance with a screened security gate, large windows, and landscaped garden beds.
Entryway with a gold console table beside the open front door and black security screen.
Furnished living room with a brick fireplace, large window, and ceiling fan.
Living room with a white sofa, patterned rug, ceiling fan, and large street-facing window.
Staged living room with white armchairs beneath a large blue abstract painting, opening to a dining area.
Dining area with a white table beside sliding glass doors to a fenced patio.
Kitchen with warm wood cabinets, a stone breakfast bar, and sliding doors to a covered patio.
Open-plan kitchen and dining area with wood cabinetry, a rolling island, and sliding doors to a covered patio.
Kitchen with warm wood cabinets, granite counters, stainless appliances, and a central island beside a wide window.
Kitchen with honey-toned cabinetry, granite counters, a central island, and stainless steel appliances.
Kitchen with a wood island, dark stone counters, and a wide window overlooking a covered patio.
Furnished bedroom with a white and turquoise bed, ceiling fan, and large window overlooking a wooden fence.
Bedroom with white and teal bedding, a dark wood dresser, and a ceiling fan.
Furnished bedroom with a turquoise-and-white bed, wooden dresser, and sunlit mirrored vanity area.
Bathroom with a double vanity, mirrored cabinets, and a glass-enclosed tiled shower.
Bedroom with mirrored closet doors, light wood flooring, and an adjoining closet with wire shelving.
Furnished bedroom with a gray-covered bed, mustard pillows, vertical blinds, and a large potted plant.
Staged bedroom with a white bed, gray throw, vertical blinds, and colorful tree artwork.
Staged home office with a slim desk, brown leather chair, striped rug, and large portrait print.
Bathroom with a glass-enclosed marble-look shower, white vanity, and wall-mounted cabinet.
Bathroom with a dark wood vanity, framed mirror, and glass-enclosed tub and shower.
Backyard patio with a wooden pergola, stone paving, black seating, and privacy fencing.
Tiled patio beneath a wood-slat pergola, furnished with wicker chairs and a green-cushioned swing.
Backyard patio with a timber pergola, stone paving, hanging swing chair, and fenced garden bed.
Stone-paver backyard patio with raised garden beds, wood fencing, and a storage shed.
Garage with extensive white storage cabinets, exposed ceiling framing, and a stained concrete floor.
Sold

4560 Darcelle Dr

4560 Darcelle Dr, Union City, CA 94587

$1,500,000
Welcome to 4560 Darcelle Dr. a charming retreat nestled in a serene and inviting neighborhood. Situated on a wide street, this property offers a tranquil ambiance that sets the stage for comfortable living. Enjoy the convenience of nearby parks and tennis/basketball courts, perfect for outdoor activities, and leisurely strolls. For those seeking a sense of community, the local St Anne Parish and it's annual festival and holiday events add to the neighborhood's warmth and inclusivity. This residence boasts practical upgrades including an energy-efficient furnace, updated electrical panel, dual pane windows, and ceiling fans. The kitchen includes updated cabinetry, granite counter tops/backsplash, and stainless steel appliances. Additionally, the backyard includes tile floor and trellis enhancing the outdoor space for relaxation and entertainment. Water softener hook-ups are in place for future updates. Conveniently located near stores, restaurants, Union Landing, Mark Green Sports Center, freeways and bridges, this property not only offers a peaceful haven but also easy access to amenities, entertainment, and commute routes.

5
beds

3
baths

1,902 Sq.Ft. LIVING AREA

6,144 Sq.Ft. lot

Virtual Tour

Michael Garcia

Michael Garcia

Features & Amenities

Interior

  • total bedrooms5
  • Total bathrooms3
  • full bathrooms3
  • Laundry room 220 Volt Outlet, In Garage
  • Flooring Laminate, Tile, Vinyl
  • Fireplace Brick, Living Room
  • APPLIANCES Dishwasher, Electric Range, Microwave, Refrigerator
  • other interior Features Breakfast Bar, Updated Kitchen

Area & Lot

  • Status Sold
  • Date Sold February 9, 2024
  • Living Area1,902 Sq.Ft.
  • Total Area1,902 Sq.Ft.
  • Lot Area6,144 Sq.Ft.
  • MLS® ID41047022
  • TypeResidential
  • YEAR BUILT1976
  • NeighborhoodUnion City
  • Architecture StylesRanch

Exterior

  • STORIES1
  • Garage Space2.0
  • water SourcePublic
  • PoolNone
  • roofShingle
  • lot featuresLevel
  • parkingGarage Faces Front, Garage Door Opener
  • HEAT TYPEForced Air
  • AIR CONDITIONINGCeiling Fan(s)
  • sewerPublic Sewer
  • SubstructureSlab
  • security FeaturesCarbon Monoxide Detector(s), Double Strapped Water Heater
  • other exterior FeaturesBack Yard, Front Yard, Sprinklers Front, Storage, Landscape Back, Landscape Front

Financial

  • Sales Price$1,500,000
View Virtual Tour

Union City

Explore

Work With Us

Extensive Bay Area market expertise and a track record of exceptional results are just the beginning when you work with the Garcia Real Estate Team. As we continually enhance our client services and elevate your experience, our unwavering commitment is to not only meet but exceed your expectations at every step. Your success is our top priority.

Follow Me on Instagram